
BEDS2
BATHS2 full
SQUARE FEET950
MLS#12713078
STATUSNew
PROPERTY TYPEResidential - Condominium
SUBDIVISIONHearthwood Farms
SCHOOLDistrict 46
Property Description
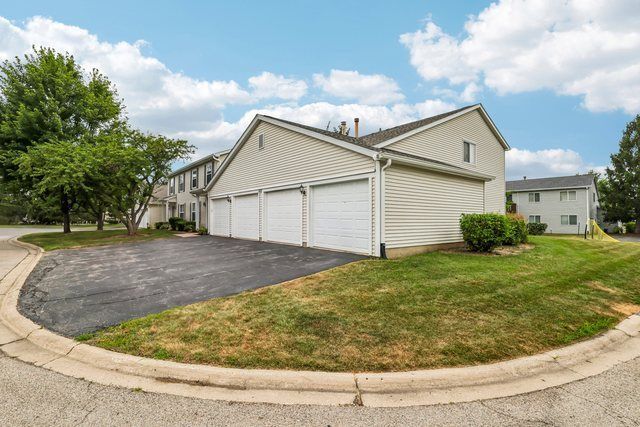
Discover light-filled, hassle-free living in this charming 2-bedroom, 2-bathroom, 2nd-floor condo in Bartlett's desirable Hearthwood Farms. This turn-key residence features an updated kitchen with stainless steel appliances, premium granite countertops, soft-close cabinetry, and a dedicated dining space. Unwind in the spacious living room by the cozy gas-log fireplace or step out onto your private balcony. The primary suite offers a private bath with a stand-up shower and a roomy walk-in closet. Complete with updated vinyl windows for lower energy bills, in-unit laundry, and an attached 1-car garage with extra storage. Enjoy community amenities including an outdoor pool and clubhouse, all with quick access to Route 390, local dining, shopping, and District 46 schools.
Property Features
Property Type: Residential - Condominium
Basement: None
Cooling: Central Air
Fireplaces: 1
Garage: 1
Heating: Natural Gas, Forced Air
Lot Size: COMMON
Stories: 2.0
Taxes: $4,071
Year Built: 1992
Feature Descriptions
Additional rooms: Walk In Closet
Appliances: Range, Microwave, Dishwasher, Refrigerator, Disposal
Association Amenities: Pool
Association Includes: Parking, Insurance, TV/Cable, Clubhouse, Pool, Exterior Maintenance, Lawn Care, Scavenger, Snow Removal
Dining Room: Kitchen/Dining Combo
Exterior: Vinyl Siding, Brick
Fireplace: Gas Log
Fireplace Location(s): Living Room
HOA Fee: 263/ Monthly
Laundry: In Unit, In Kitchen, Laundry Closet
Lot Dimensions: COMMON
Other Equipment: TV-Cable, TV Antenna, Ceiling Fan(s)
Parcel#: 06354001171303
Parking: Garage Door Opener, Yes, Garage Owned, Attached, Garage
Pet Allowed: Cats OK, Dogs OK, Number Limit, Size Limit
Sewer: Public Sewer
Total Rooms: 5
Township: Hanover
Water: Public
Room Sizes
Walk In Closet: 4X5
Bedroom 2: 10X10
Dining Room: COMBO
Kitchen: 16X9
Laundry: 8X5
Living Room: 29X12
Primary Bedroom: 13X11
Local Schools
High School: South Elgin High School
Middle School: Eastview Middle School
Elementary School: Bartlett Elementary School
School District: District 46
Listed By / Shown By
Listed By
Agency Name: Redfin Corporation
Agency Phone: 224-699-5002
Shown By
Agency Title: Gambino Realtors
Agency Phone: 815-282-2222

Estimate Your Payment
Estimated Payment
$ 1,557.41 per month $1,144.66 Principal & Interest $339.25 Property Tax $73.50 Homeowner's Insurance
657 Thorntree Court , Unit C2 | MLS# 12713078
This condo located at 657 Thorntree Court , Unit C2, Bartlett, IL 60103 is currently listed for sale with an asking price of $252,000. This property was built in 1992 and has 2 bedrooms and 2 full baths with 950 sq. ft. Thorntree Court , Unit C2 is located in the Hearthwood Farms subdivision within the District 46 school district. Search Hearthwood Farms real estate on www.gogambino.com today.