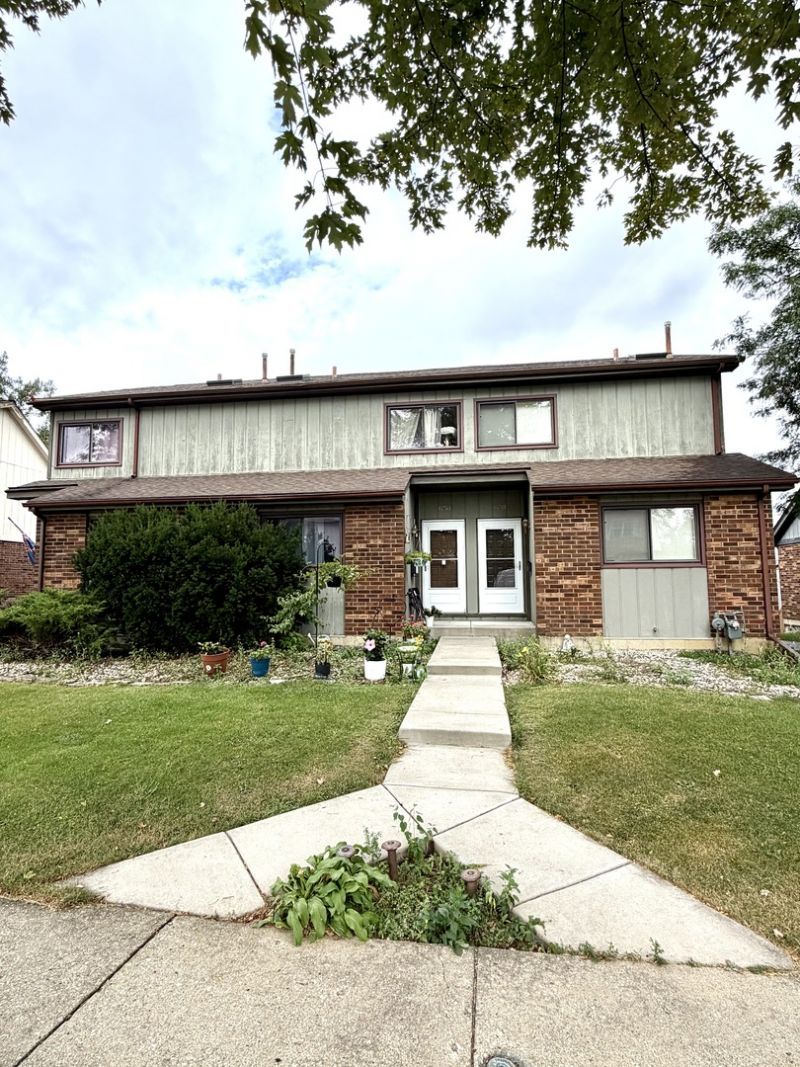

BEDS2
BATHS2 full
SQUARE FEET1,200
MLS#12779151
STATUSNew
PROPERTY TYPEResidential - Townhouse
SCHOOLDistrict 108
Property Description
Introducing this stunning, updated 2-story townhome that offers comfort, style, and modern amenities. The open floor plan seamlessly connects the living and kitchen areas, providing a spacious and versatile living space. The living room boasts sky-high vaulted ceilings and skylights, filling the space with natural light and leading to an elevated deck for outdoor relaxation. The updated kitchen is a true highlight of this home, showcasing brand new GE stainless steel appliances, modern kitchen cabinets, and gorgeous granite countertops. The first floor bedroom and full bath provide flexibility for guests or a home office. The second level hosts a spacious master suite with cathedral ceilings and a deluxe bathroom. The full unfinished basement offers abundant storage and endless potential for future living space, a home office, or a recreation area. Additional highlights include central heating and cooling, a detached 1 car garage, vinyl waterproof floors, updated carpeting, and freshly painted walls. Conveniently located close to shopping, dining, parks, major roadways, and a metro station. Self-managed with a small $50 monthly association fee. Fireplace as-is.
Property Features
Property Type: Residential - Townhouse
Basement: Yes
Basement: Unfinished, Full
Cooling: Central Air
Fireplaces: 1
Garage: 1
Heating: Natural Gas
Lot Size: 0.04 Acres
Roof Type: Asphalt
Stories: 2.0
Taxes: $4,408
Year Built: 1986
Amenities
Vaulted Ceiling(s)
Cathedral Ceiling(s)
1st Floor Bedroom
1st Floor Full Bath
Walk-In Closet(s)
Open Floorplan
Granite Counters
Feature Descriptions
Additional rooms: Deck
Appliances: Range, Microwave, Dishwasher, Refrigerator, Washer, Dryer
Association Includes: Exterior Maintenance
Exterior: Brick, Cedar
Fireplace: Gas Starter
Fireplace Location(s): Living Room
HOA Fee: 50/ Monthly
Laundry: In Unit
Lot Dimensions: 17.5x87.7
Other Equipment: Sump Pump
Parcel#: 0202315055
Parking: Asphalt, Yes, Garage Owned, Detached, Garage
Pet Allowed: Cats OK, Dogs OK
Sewer: Public Sewer
Total Rooms: 4
Township: Bloomingdale
Water: Lake Michigan, Public
Room Sizes
Deck: 16X9
Bedroom 2: 12X10
Kitchen: 11X10
Living Room: 15X13
Primary Bedroom: 19X15
Local Schools
High School: Lake Park High School
Middle School: Medinah Middle School
Elementary School: Medinah Primary School
School District: District 108
Listed By / Shown By
Listed By
Agency Name: arhome realty
Agency Phone: 773-775-5500
Shown By
Agency Title: Gambino Realtors
Agency Phone: 815-282-2222

Estimate Your Payment
Estimated Payment
$ 1,913.72 per month $1,453.09 Principal & Interest $367.33 Property Tax $93.30 Homeowner's Insurance
658 Rosner Drive | MLS# 12779151
This townhouse located at 658 Rosner Drive , Roselle, IL 60172 is currently listed for sale with an asking price of $319,900. This property was built in 1986 and has 2 bedrooms and 2 full baths with 1200 sq. ft. Rosner Drive is located within the District 108 school district. Search Roselle real estate on www.gogambino.com today.