
BEDS3
BATHS2 full
SQUARE FEET1,159
MLS#202605044
STATUSPENDING
PROPERTY TYPEResidential - Single Family
SCHOOLRockford 205
Property Description
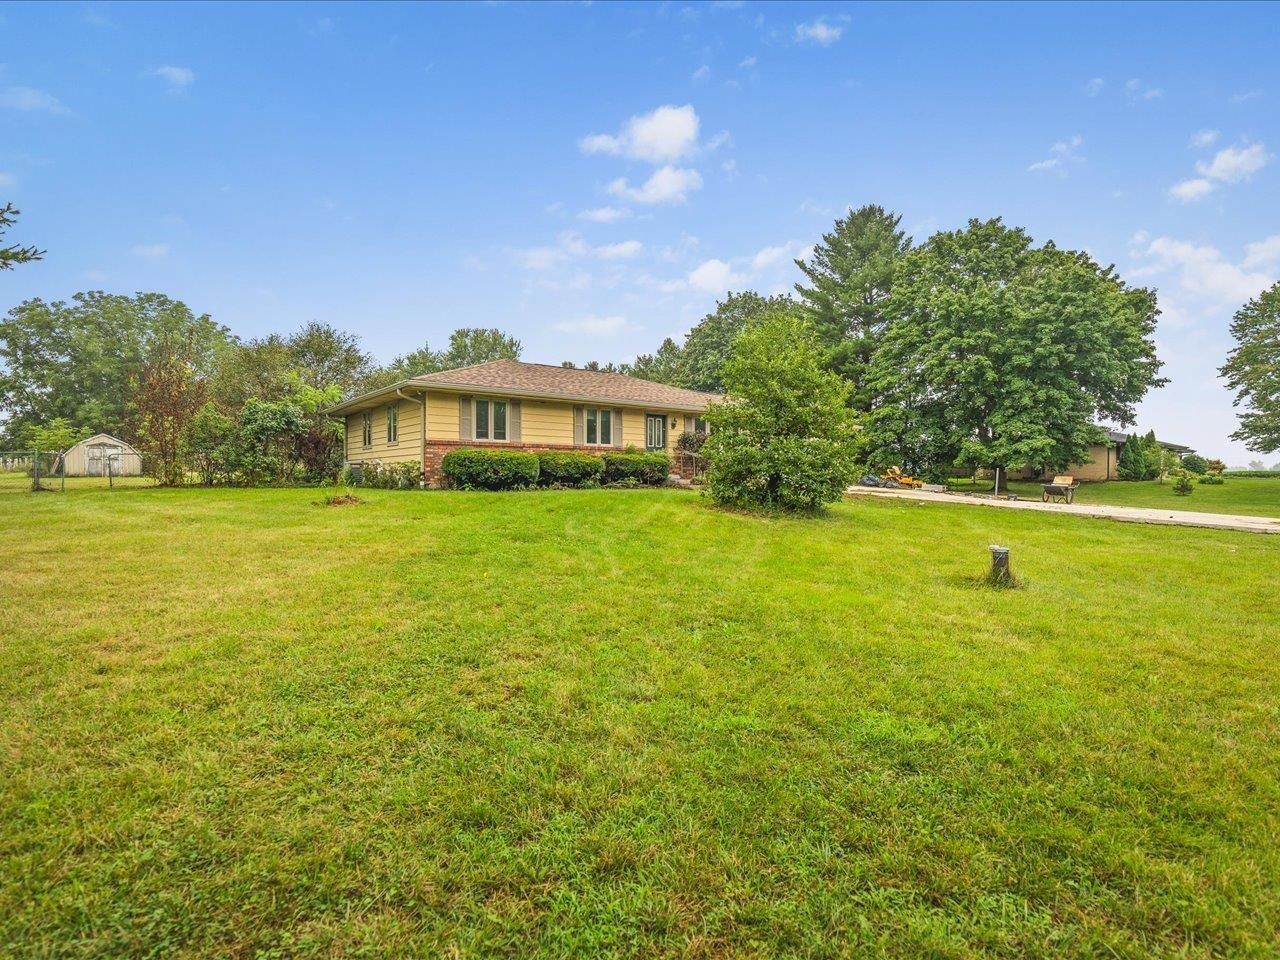
Great opportunity to own a spacious 3-bedroom, 2-bath ranch nestled on just over an acre! This home offers a functional layout, generous living spaces, and plenty of potential to make it your own. The spacious living room features a large picture window that brings in an abundance of natural light. The great-sized kitchen includes a cozy breakfast nook and a door leading to the back deck, creating an easy flow for everyday living and entertaining. The primary suite offers a private bath and large closet, while two additional spacious bedrooms share a full bath. The large lower level provides plenty of space for storage and future expansion. Outside, enjoy the fenced-in yard and expansive lot with plenty of room to relax, entertain, or play. Notable updates include a newer roof, concrete driveway, and well pump. The attached 2-stall garage is equipped with a furnace for added convenience. This home would benefit from some TLC but has plenty of potential to sparkle again with a little vision and work. Conveniently located near shopping, dining, and everyday amenities. Don't miss this opportunity to bring your ideas and make this property your own!
Property Features
Property Type: Residential - Single Family
Basement: Yes
Cooling: Central Air
Garage: 2
Heating: Forced Air, Natural Gas
Home Style: Ranch
Lot Size: 1.06 Acres
Roof Type: Shingle
Taxes: $4,085
Appliances
Microwave
Refrigerator
Stove/Cooktop
Feature Descriptions
Basement: Full
Days on Site: 7
Exterior: Brick/Stone, Aluminum
General Features: Deck, Main Floor Primary, Laundry Basement
Land features: Country View
Sewer: Septic
Water: Well
Room Sizes
Bedroom 1: 16 X 14 Level - Main
Bedroom 2: 11 X 10 Level - Main
Bedroom 3: 11 X 10 Level - Main
Kitchen: 15 X 14 Level - Main
Living Room: 17 X 11 Level - Main
Local Schools
School District: Rockford 205
Listed By / Shown By
Listed By
Agency Name: Keller Williams Realty Signature
Shown By
Agency Title: Gambino Realtors
Agency Phone: 815-282-2222

Estimate Your Payment
Estimated Payment
$ 1,302.38 per month $903.92 Principal & Interest $340.42 Property Tax $58.04 Homeowner's Insurance
6581 Happy Acres Road | MLS# 202605044
This single family home located at 6581 Happy Acres Road, Rockford, IL 61101 is currently listed for sale with an asking price of $199,000. This property has 3 bedrooms and 2 full baths with 1159 sq. ft. Happy Acres Road is located within the Rockford 205 school district. Search Rockford real estate on www.gogambino.com today.