
BEDS3
BATHS2 full
SQUARE FEET1,723
MLS#202603533
STATUSActive
PROPERTY TYPEResidential - Condominium
SCHOOLPrairie Hill 133
Property Description
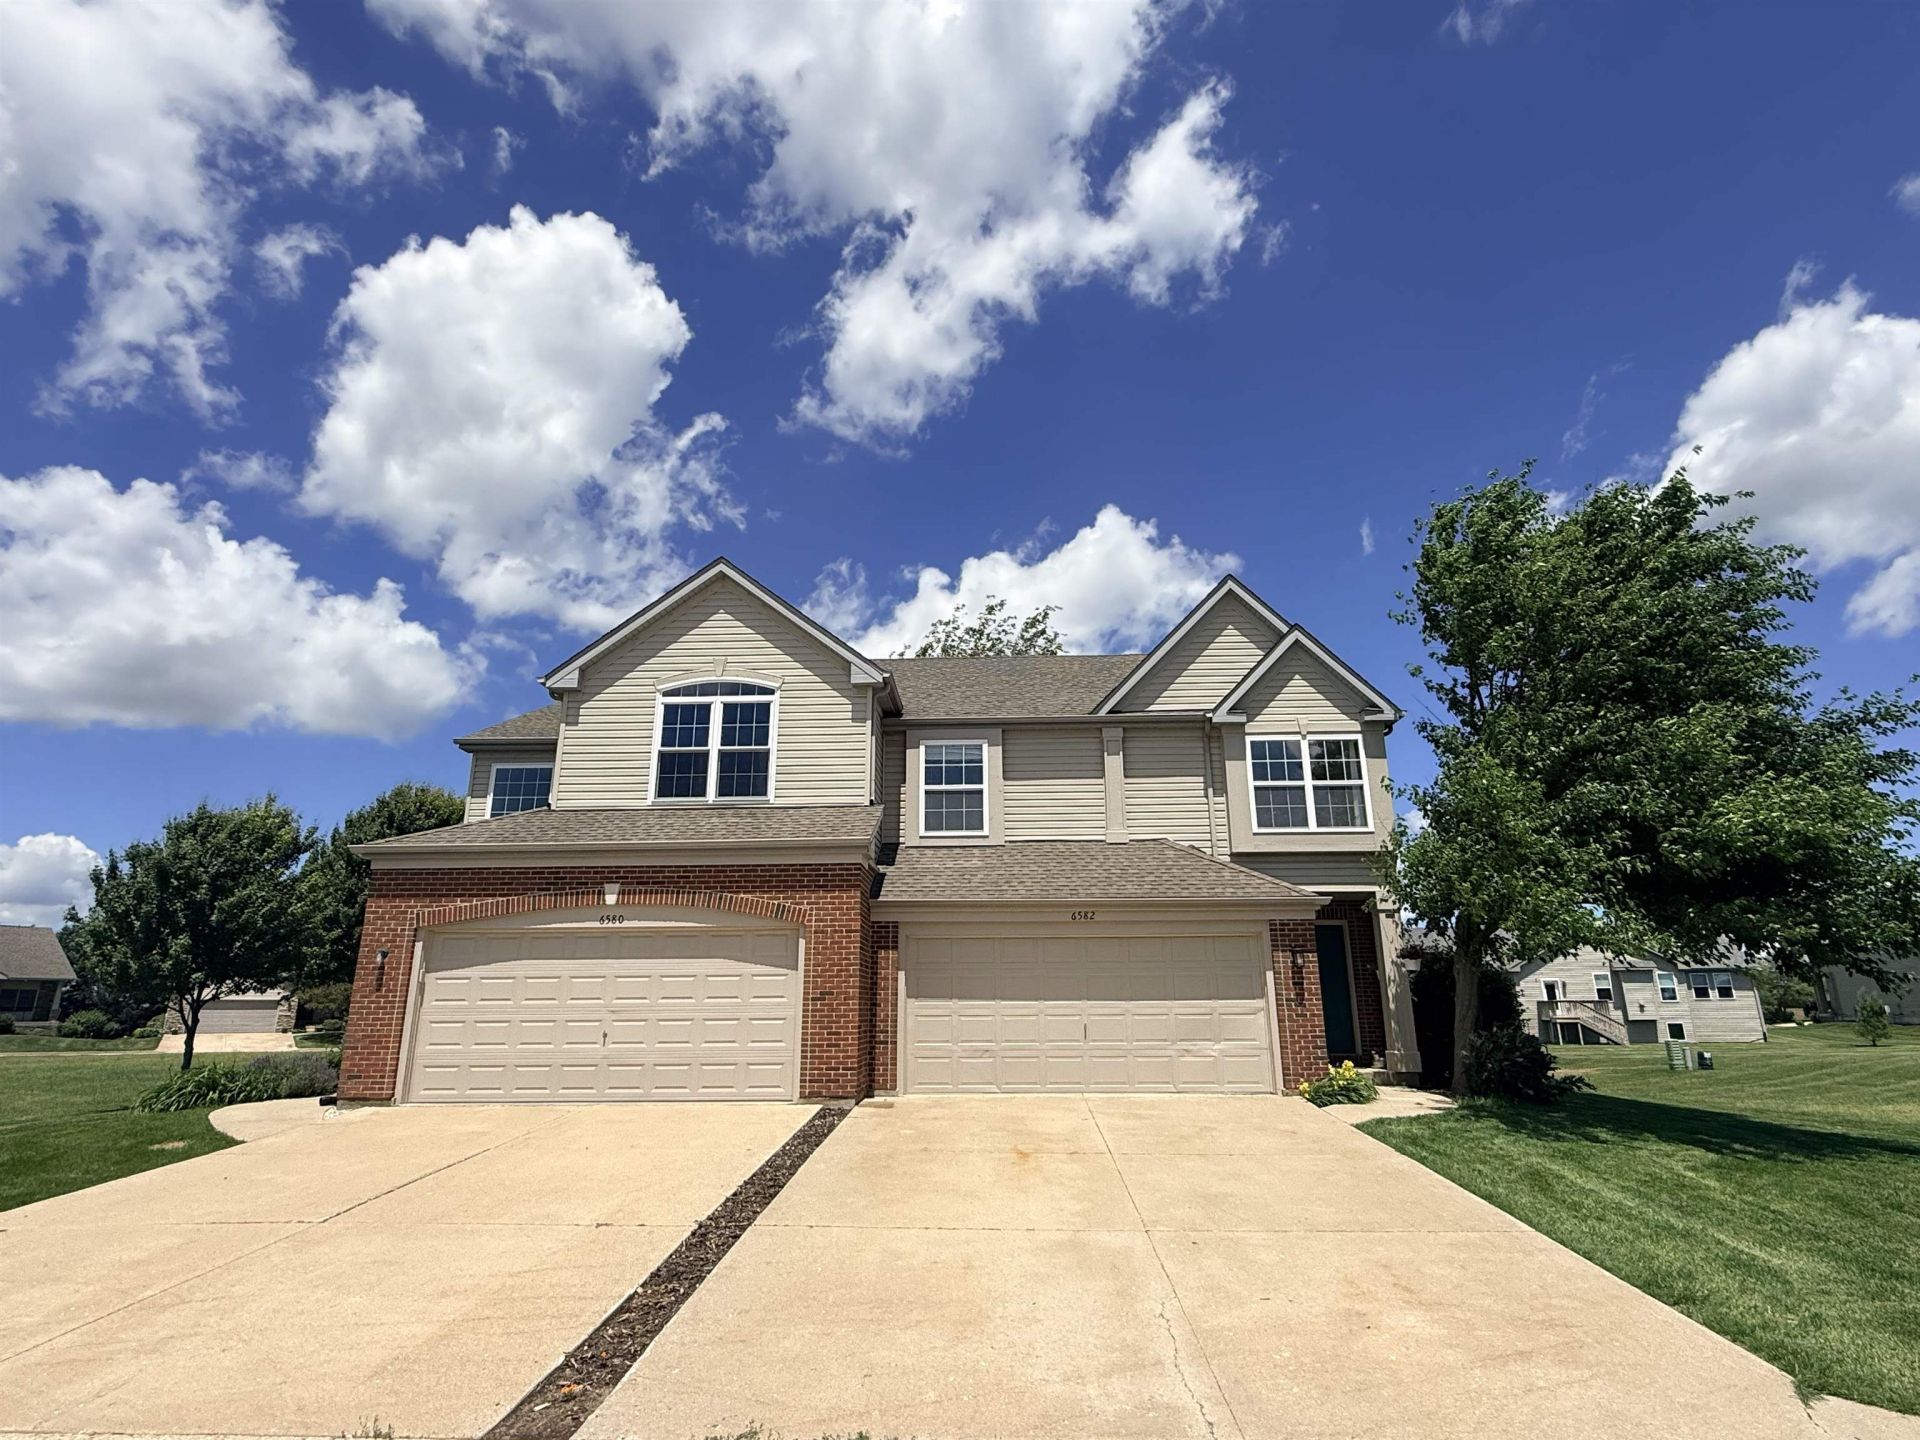
Move-in ready and offering room to spread out! This beautifully maintained 3-bedroom, 2-bath condo in the Villas of Oakfield features approximately 1,723 square feet of finished living space and a flexible multi-level layout. The bright main level welcomes you with a spacious 14' x 17' living room, an adjoining dining area, and a well-designed kitchen with abundant cabinet and counter space. Upstairs are two generously sized bedrooms and a full bath. The finished lower level adds exceptional versatility with a large family/rec room, third bedroom with an egress window, second full bath, and additional storage-perfect for guests, a home office, fitness area, or private living space. Enjoy low-maintenance condo living, an attached 2-car garage, city water and sewer, and convenient access to shopping, dining, parks, and major routes connecting South Beloit, Beloit, Rockford, and the Stateline area. Schedule your showing and see how much space this condo has to offer! Includes 13 months Universal Home Warranty! https://my.matterport.com/show/?m=XWzJRw4UdWE
Property Features
Property Type: Residential - Condominium
Basement: Yes
Cooling: Central Air
Garage: 2
Heating: Forced Air
Home Style: Second Floor
Roof Type: Shingle
Taxes: $2,226
Appliances
Disposal
Dishwasher
Dryer
Microwave
Refrigerator
Stove/Cooktop
Washer
Water Softener
Feature Descriptions
Basement: Full
Days on Site: 62
Exterior: Brick/Stone
General Features: Deck, Laundry 2nd Floor, Partial Exposure, Patio
Land features: City/Town
Sewer: City/Community
Water: City/Community
Room Sizes
Bedroom 2: 15 X 10 Level - Upper
Bedroom 3: 14 X 10 Level - Lower
Kitchen: 10 X 10 Level - Main
Yes: 18 X 14 Level - Main
Yes: 10 X 9 Level - Main
Yes: 22 X 15 Level - Lower
Local Schools
School District: Prairie Hill 133
Listed By / Shown By
Listed By
Agency Name: Century 21 Affiliated
Shown By
Agency Title: Gambino Realtors
Agency Phone: 815-282-2222

Estimate Your Payment
Estimated Payment
$ 1,393.51 per month $1,135.12 Principal & Interest $185.50 Property Tax $72.89 Homeowner's Insurance
6582 Kristines Way | MLS# 202603533
This condo located at 6582 Kristines Way, South Beloit, IL 61080 is currently listed for sale with an asking price of $249,900. This property has 3 bedrooms and 2 full baths with 1723 sq. ft. Kristines Way is located within the Prairie Hill 133 school district. Search South Beloit real estate on www.gogambino.com today.