
BEDS1
BATHS1 full
MLS#12768517
STATUSNew
PROPERTY TYPEResidential - Condominium
SCHOOLDistrict 299
Property Description
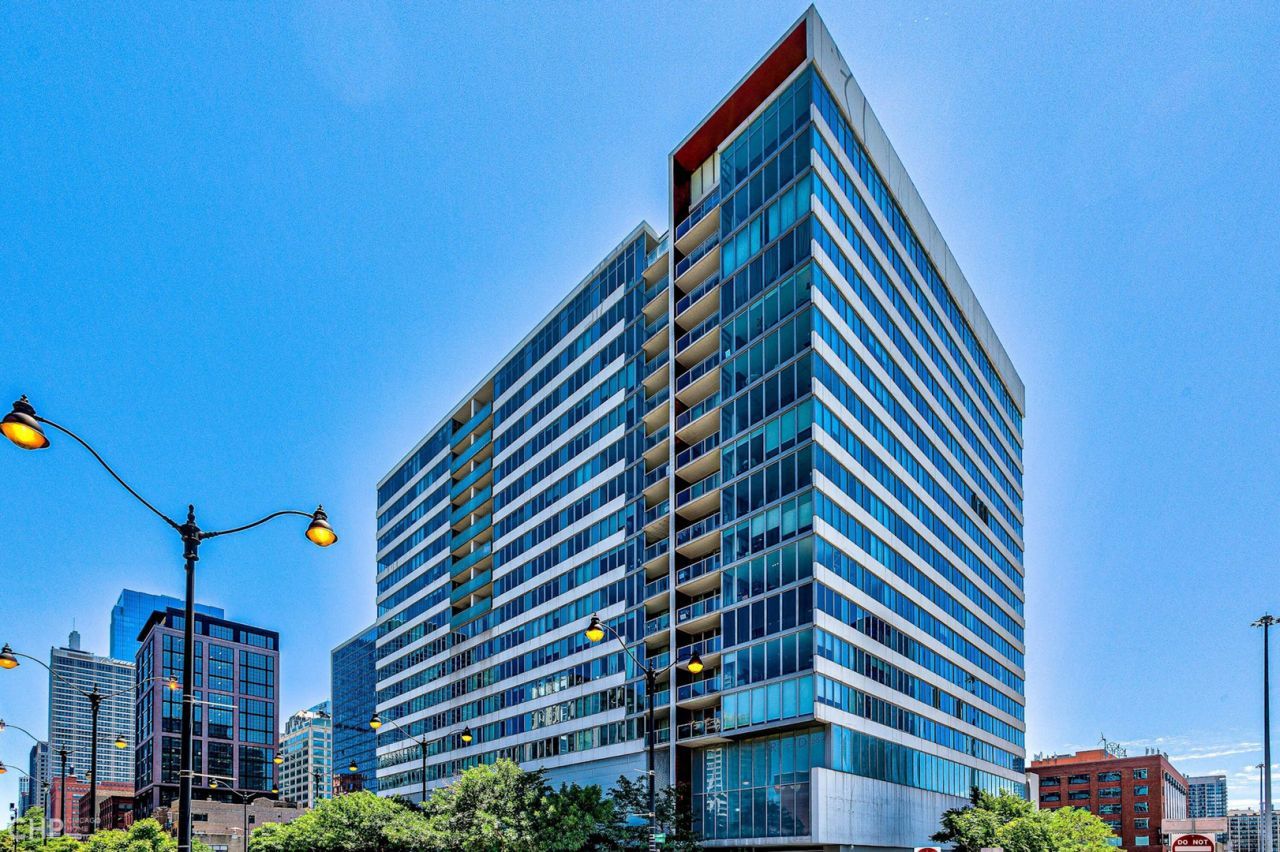
Welcome home to Unit 810 at R+D 659, the full-amenity glass-and-concrete building at Randolph & Des Plaines in the heart of the West Loop. This 1 bed, 1 bath home has new flooring, fresh paint, an updated backsplash, a new refrigerator and a new in-unit washer/dryer. Custom closet systems in the bedroom and entry keep everything organized. A heated garage parking space is included in the price. Assessments cover heat, A/C, gas, water, cable, internet and Wi-Fi, so monthly costs are easy to plan. Building amenities include door staff, an on-site manager and engineer, fitness center, pool, shared rooftop sundeck with grills, party room, bike room and dry cleaners. The building is very dog friendly, with a dedicated pet area on the 4th floor. Just blocks from Randolph Restaurant Row, Fulton Market, Whole Foods, Jewel, Fulton River Park and Mary Bartelme Park, with quick access to I-90/94, Ogilvie and buses.
Property Features
Property Type: Residential - Condominium
Basement: None
Cooling: Central Air
Garage: 1
Heating: Natural Gas, Forced Air
Lot Size: COMMON
Stories: 18.0
Taxes: $5,009
Year Built: 2007
Feature Descriptions
Additional rooms: No additional rooms
Appliances: Range, Microwave, Dishwasher, Refrigerator
Association Amenities: Door Person, Elevator in Residence, Exercise Room, Party Room, Sundeck, Pool
Association Includes: Heat, Air Conditioning, Water, Gas, Insurance, Doorman, TV/Cable, Exercise Facilities, Pool, Exterior Maintenance, Scavenger, Snow Removal
Dining Room: Combined w/ LivRm
Exterior: Glass, Concrete
HOA Fee: 663/ Monthly
Laundry: Washer Hookup, In Unit
Lot Dimensions: COMMON
Parcel#: 17093290211088
Parking: Yes, Attached, Garage
Pet Allowed: Cats OK, Dogs OK
Sewer: Public Sewer
Total Rooms: 4
Township: West Chicago
Water: Lake Michigan
Room Sizes
Dining Room: COMBO
Kitchen: 10X8
Living Room: 22X14
Primary Bedroom: 13X10
Local Schools
School District: District 299
Listed By / Shown By
Listed By
Agency Name: Vesta Preferred LLC
Agency Phone: 773-645-4455
Shown By
Agency Title: Gambino Realtors
Agency Phone: 815-282-2222

Estimate Your Payment
Estimated Payment
$ 1,915.95 per month $1,408.12 Principal & Interest $417.42 Property Tax $90.42 Homeowner's Insurance
659 W Randolph Street , Unit 810 | MLS# 12768517
This condo located at 659 W Randolph Street , Unit 810, Chicago, IL 60661 is currently listed for sale with an asking price of $310,000. This property was built in 2007 and has 1 bedrooms and 1 full baths. W Randolph Street , Unit 810 is located within the District 299 school district. Search Chicago real estate on www.gogambino.com today.