
BEDS3
BATHS2 full 1 partial
SQUARE FEET2,738
MLS#12715810
STATUSNew
PROPERTY TYPEResidential - Single Family
SUBDIVISIONOld Farm Village
SCHOOLDistrict 125
Property Description
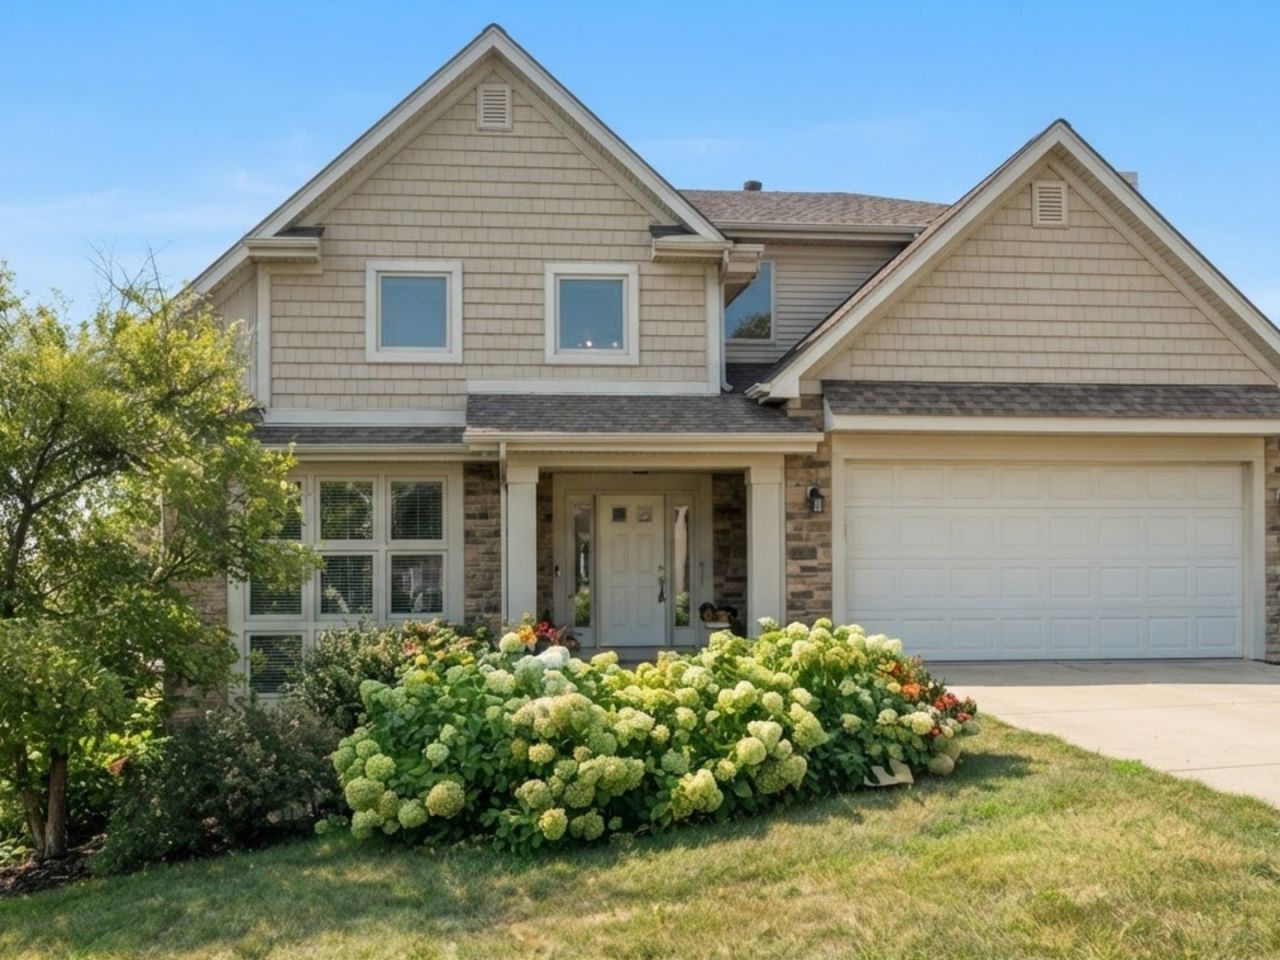
Welcome to 66 Copperwood Dr, Buffalo Grove! Move right into this beautifully maintained home, where thoughtful updates, timeless finished and unbeatable location comes together. Freshly painted throughout with newly replaced carpeting, this home offers a bright , clean and truly move-in-ready experience. The main level welcomes you with a stunning vaulted-ceiling living room just off the entryway, creating bright and open first impression filled with natural light. Also, on the main floor is a private office, perfect for working from home or a quiet study, along with a convenient laundry room for everyday ease. The inviting family room with beautiful fireplace offers a warm gathering space and flows seamlessly to the backyard, creating indoor-outdoor living effortless. The spacious kitchen is equipped with stainless steel appliances, including new refrigerator ( 2025) , and all wood cabinets making it perfect for everyday living and entertaining. Major mechanical updates provide added peace of mind, including new furnace (2024) , and new sump pump (2026). Newly renovated basement (2026) features durable luxury vinyl flooring and fresh paint, creating the perfect space for a family room, home office, gym, or playroom. Upstairs, you'll find three generously sized bedrooms, all featuring timeless neutral finishes that create a bright welcoming atmosphere and complement any decor. The shared hallway bathroom is tastefully appointed with classic finishes and is conveniently located to serve the secondary bedrooms. The spacious primary suite offers a peaceful retreat with plenty of room for a king sized bed and additional seating. Enjoy the convenience of a large walk-in closet and a private en-suite bathroom featuring a double vanity, relaxing whirlpool tub, and separate walk-in shower-perfect for both everyday comfort and unwinding at the end of the day. Outdoor living is just as impressive as the interior. Step outside to a spacious, private backyard that's perfect for relaxing, entertaining, or creating lasting memories with family and friends. Whether you're hosting summer barbecues, enjoying your morning coffee or letting kinds and pets play , this backyard is perfect with it being fenced in and featuring great large beautifully maintained deck. The beautifully maintained outdoor space provides a peaceful setting with endless possibilities for gardening, outdoor dining, or simply unwinding after a long day. The home also features a spacious attached two-car garage, offering ample room for parking, storage and all your outdoor gear. One of this home's greatest advantage is its exceptional location. Situated in the highly sought -after Award Winning District 102 and Adlai Stevenson High School district, it is conveniently located near ll the schools, making daily routines simple and convenient. You'll also enjoy easy access to parks, shopping, dining and major transportation routes. This is a wonderful opportunity to own a beautif
Property Features
Property Type: Residential - Single Family
Basement: Yes
Basement: Finished, Full
Cooling: Central Air
Fireplaces: 1
Garage: 2
Heating: Natural Gas
Lot Size: 0.20 Acres
Roof Type: Asphalt
Taxes: $14,716
Year Built: 1987
Amenities
Vaulted Ceiling(s)
Walk-In Closet(s)
Feature Descriptions
Additional rooms: Office, Recreation Room, Utility Room-Lower Level
Appliances: Range, Microwave, Dishwasher, Refrigerator, Washer, Dryer, Disposal, Stainless Steel Appliance(s), Wine Refrigerator, Humidifier
Association Includes: None
Bath Features: Whirlpool, Separate Shower, Double Sink
Dining Room: Combined w/ LivRm
Exterior: Vinyl Siding, Brick
Fireplace: Wood Burning
Fireplace Location(s): Family Room
Laundry: Main Level, Gas Dryer Hookup
Lot: Mature Trees
Lot Dimensions: 8843
Other Equipment: CO Detectors, Ceiling Fan(s), Sump Pump, Water Heater-Gas
Parcel#: 15281030430000
Parking: Asphalt, Garage Door Opener, Yes, Garage Owned, Attached, Driveway, Owned, Garage
Sewer: Public Sewer
Total Rooms: 9
Township: Vernon
Water: Lake Michigan
Room Sizes
Office: 11X10
Recreation Room: 28X12
Bedroom 2: 13X11
Bedroom 3: 11X11
Dining Room: 12X11
Family Room: 19X13
Kitchen: 16X13
Laundry: 9X6
Living Room: 19X13
Primary Bedroom: 17X12
Local Schools
High School: Adlai E Stevenson High School
Middle School: Meridian
Elementary School: Earl Pritchett School
School District: District 125
Listed By / Shown By
Listed By
Agency Name: DeGras Hill Properties, Inc.
Agency Phone: 773-370-2214
Shown By
Agency Title: Gambino Realtors
Agency Phone: 815-282-2222

Estimate Your Payment
Estimated Payment
$ 4,411.93 per month $2,993.38 Principal & Interest $1,226.33 Property Tax $192.21 Homeowner's Insurance
66 Copperwood Drive | MLS# 12715810
This single family home located at 66 Copperwood Drive , Buffalo Grove, IL 60089 is currently listed for sale with an asking price of $659,000. This property was built in 1987 and has 3 bedrooms and 2 full and 1 partial baths with 2738 sq. ft. Copperwood Drive is located in the Old Farm Village subdivision within the District 125 school district. Search Old Farm Village real estate on www.gogambino.com today.