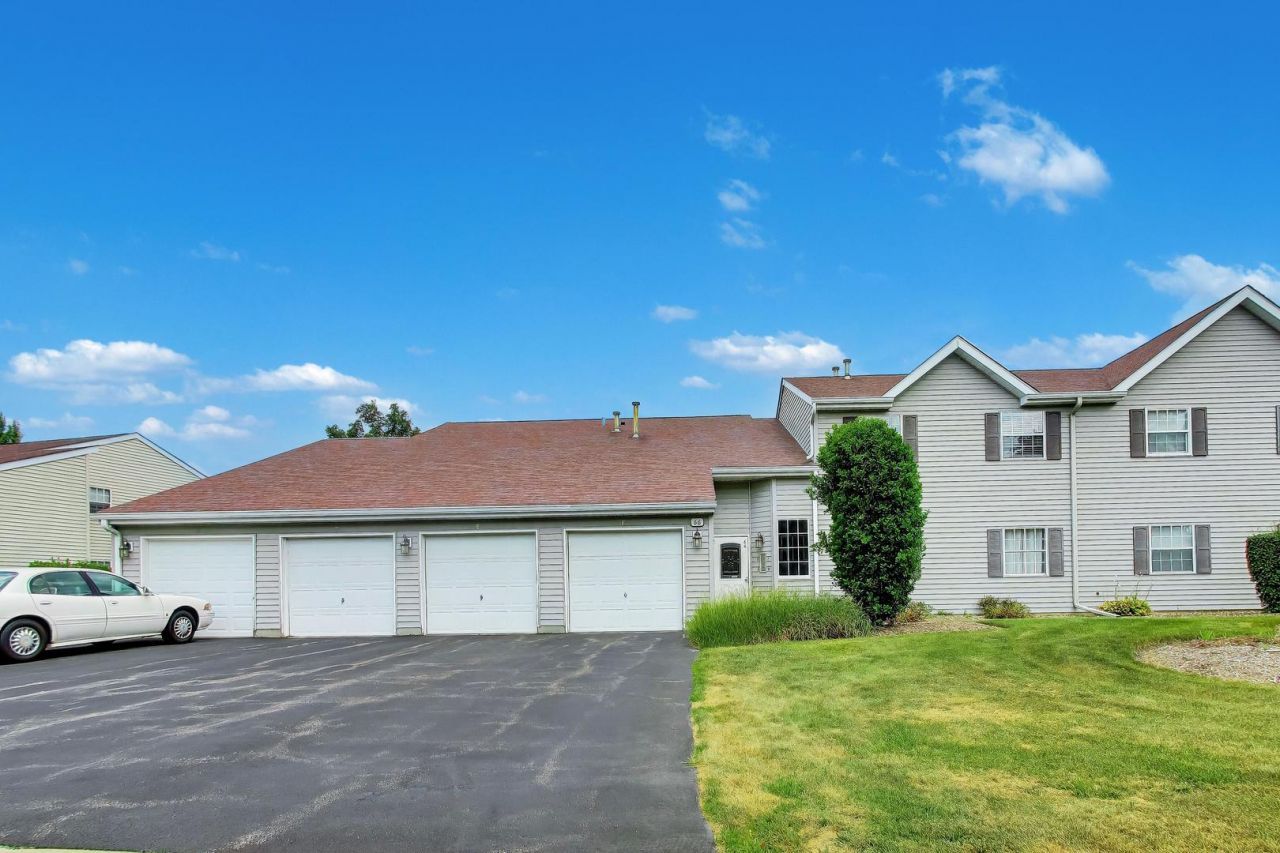

BEDS2
BATHS2 full
SQUARE FEET982
MLS#12714873
STATUSNew
PROPERTY TYPEResidential - Condominium
SUBDIVISIONVictorian Park
SCHOOLDistrict 46
Property Description
STUNNING! This absolutely gorgeous, fully renovated home showcases exceptional craftsmanship, high-end finishes, and elegant designer touches throughout. Featuring beautiful hardwood floors, two-panel doors, upgraded trim, and crown molding, every detail has been thoughtfully selected to create a sophisticated and inviting living space. The spectacular kitchen offers an abundance of stylish wood cabinetry, a convenient breakfast bar, luxurious granite countertops, and top-of-the-line stainless steel appliances-perfect for both everyday living and entertaining. Enjoy the comfort and efficiency of newer windows and patio sliding doors that open to a charming private balcony, providing the perfect spot to relax with your morning coffee or unwind at the end of the day. Both full bathrooms have been beautifully remodeled with custom vanities, premium fixtures, elegant glass shower doors, and a luxurious Jacuzzi tub, creating a spa-like retreat. Nothing to do but move in, relax, and enjoy! Every update has already been completed with quality and attention to detail, making this truly a turnkey home.
Property Features
Property Type: Residential - Condominium
Basement: None
Cooling: Central Air, None
Garage: 1
Heating: Natural Gas, Forced Air
Lot Size: COMMON
Stories: 1.0
Taxes: $3,555
Feature Descriptions
Additional rooms: Utility Room-1st Floor
Association Includes: Water, Insurance, Exterior Maintenance, Lawn Care, Scavenger, Snow Removal
Bath Features: Whirlpool
Dining Room: Combined w/ LivRm
Exterior: Aluminum Siding, Vinyl Siding
HOA Fee: 315/ Monthly
Laundry: Washer Hookup
Lot Dimensions: COMMON
Parcel#: 06144280151096
Parking: Asphalt, Yes, Attached, Garage
Pet Allowed: Cats OK, Dogs OK, Number Limit, Size Limit
Sewer: Public Sewer
Total Rooms: 5
Township: Hanover
Water: Public
Room Sizes
Utility Room-1st Floor: 10X8
Bedroom 2: 12X12
Dining Room: COMBO
Kitchen: 11X8
Living Room: 14X15
Primary Bedroom: 14X12
Local Schools
School District: District 46
Listed By / Shown By
Listed By
Agency Name: @properties Christie's International Real Estate
Agency Phone: 847-797-0200
Shown By
Agency Title: Gambino Realtors
Agency Phone: 815-282-2222

Estimate Your Payment
Estimated Payment
$ 1,548.25 per month $1,176.46 Principal & Interest $296.25 Property Tax $75.54 Homeowner's Insurance
66 Gant Circle , Unit E | MLS# 12714873
This condo located at 66 Gant Circle , Unit E, Streamwood, IL 60107 is currently listed for sale with an asking price of $259,000. This property has 2 bedrooms and 2 full baths with 982 sq. ft. Gant Circle , Unit E is located in the Victorian Park subdivision within the District 46 school district. Search Victorian Park real estate on www.gogambino.com today.