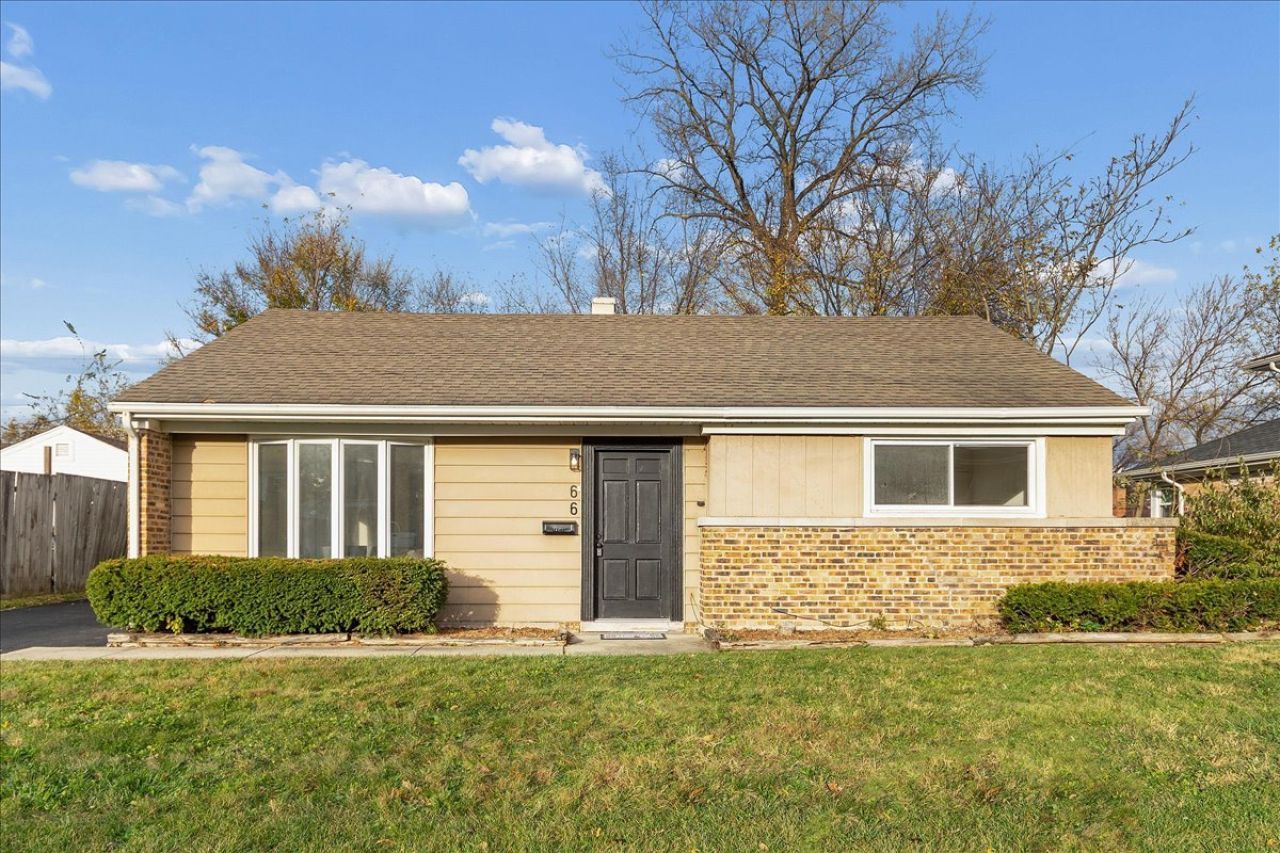

BEDS3
BATHS1 full
SQUARE FEET1,348
MLS#12809131
STATUSNew
PROPERTY TYPEResidential - Single Family
SCHOOLDistrict 163
Property Description
Fall in love with this charming 3-bedroom home featuring stylish updates and beautiful finishes! Step inside to discover gorgeous new luxury vinyl plank flooring throughout the entire home, creating a fresh, modern feel. The stunning kitchen is sure to impress, featuring beautiful quartz countertops, stainless steel appliances, and plenty of cabinet space. The spacious primary bedroom is something special, offering a cozy wood-burning fireplace and beautiful windows overlooking the backyard - the perfect retreat to relax and unwind! Two additional bedrooms provide plenty of flexibility for family, guests, or a home office. Outside, enjoy the convenience of a detached 1.5-car garage and a huge driveway for parking. With its modern updates, inviting living spaces, and unique character, this home is one you won't want to miss. Schedule your showing today!
Property Features
Property Type: Residential - Single Family
Basement: None
Cooling: Central Air
Fireplaces: 1
Garage: 1.5
Heating: Gas, Forced Air
Home Style: Ranch
Lot Size: 0.17 Acres
Roof Type: Asphalt
Taxes: $8,453
Year Built: 1952
Amenities
1st Floor Bedroom
1st Floor Full Bath
Quartz Counters
Feature Descriptions
Additional rooms: No additional rooms
Additional Structures: Garage(s)
Appliances: Range, Refrigerator, Stainless Steel Appliance(s), Range Hood, Gas Oven
Association Includes: None
Dining Room: Combined w/ LivRm
Exterior: Brick
Fireplace: Wood Burning
Fireplace Location(s): Master Bedroom
Laundry: Main Level, Gas Dryer Hookup, Electric Dryer Hookup, In Unit, In Kitchen, Laundry Closet, Sink
Lot Dimensions: 60x125
Parcel#: 31364060290000
Parking: Asphalt, Yes, Garage Owned, Detached, Driveway, Owned, Garage
Sewer: Public Sewer, Storm Sewer
Total Rooms: 6
Township: Rich
Water: Lake Michigan, Public
Room Sizes
Bedroom 2: 10X12
Bedroom 3: 13X10
Dining Room: COMBO
Kitchen: 15X11
Laundry: 3X11
Living Room: 22X12
Primary Bedroom: 19X17
Local Schools
School District: District 163
Listed By / Shown By
Listed By
Agency Name: Charles Rutenberg Realty of IL
Agency Phone: 630-929-1100
Shown By
Agency Title: Gambino Realtors
Agency Phone: 815-282-2222

Estimate Your Payment
Estimated Payment
$ 1,525.71 per month $771.74 Principal & Interest $704.42 Property Tax $49.55 Homeowner's Insurance
66 Marquette Street | MLS# 12809131
This single family home located at 66 Marquette Street , Park Forest, IL 60466 is currently listed for sale with an asking price of $169,900. This property was built in 1952 and has 3 bedrooms and 1 full baths with 1348 sq. ft. Marquette Street is located within the District 163 school district. Search Park Forest real estate on www.gogambino.com today.