
BEDS3
BATHS2 full 1 partial
SQUARE FEET1,716
MLS#12801944
STATUSNew
PROPERTY TYPEResidential - Townhouse
SUBDIVISIONPartridge Hill
SCHOOLDistrict 211
Property Description
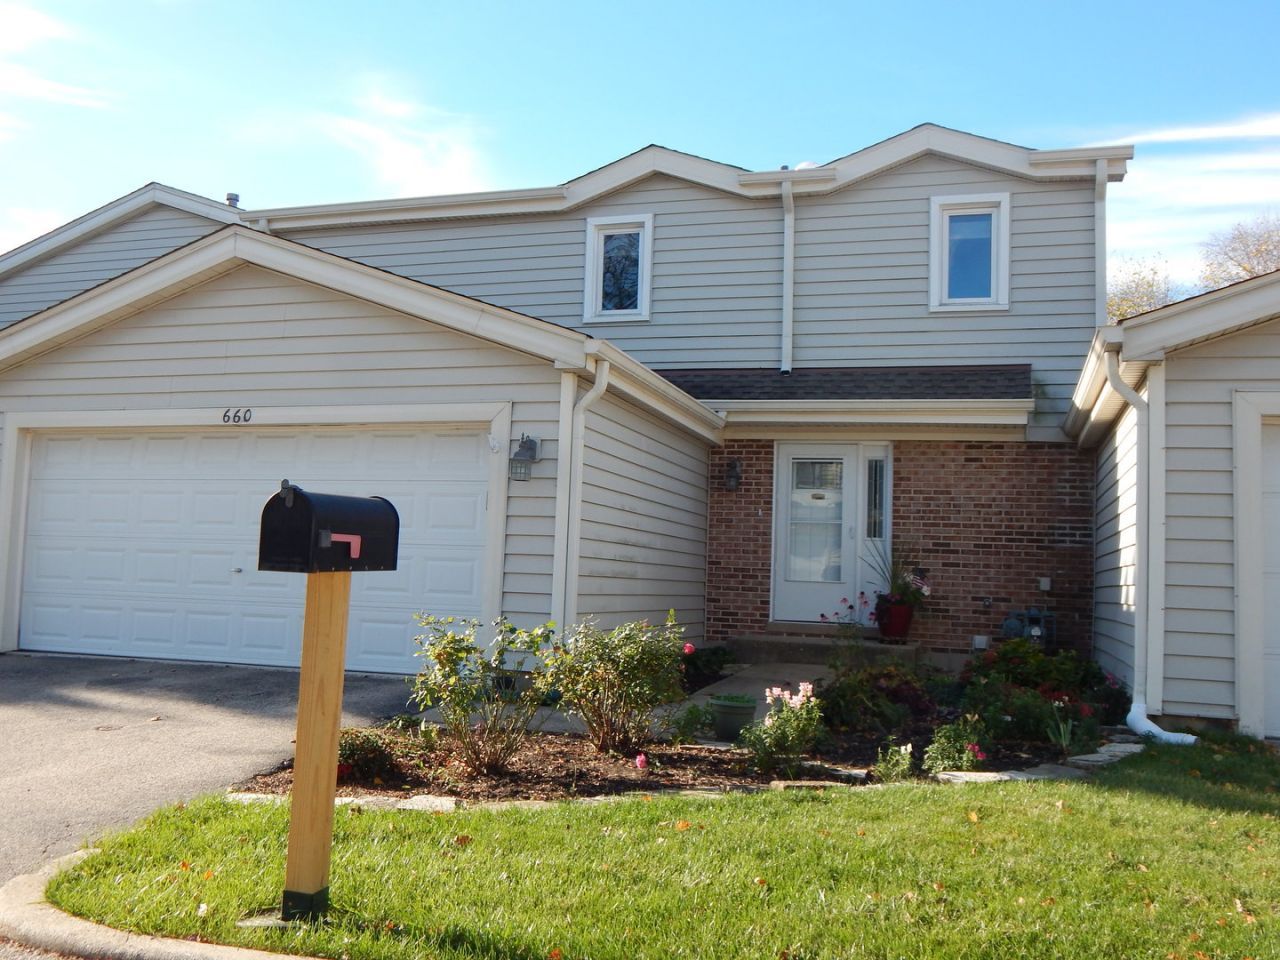
Popular Brighton model Updated and impeccably maintained; backs to an open space. Wood laminate floors throughout. Built in cabinet and living room with quartz top stays, heated garage, Full basement is partially finished (Floor and walls painted, wall partition the storage area and laundry area with the vinyl floor. Furnace/humidifier 2025- 6 panel doors throughout, Newer front door Brand new LED lights in basement New patio 20x10' New garage floor coating (spring 2026) LOTS of cabinet space
Property Features
Property Type: Residential - Townhouse
Basement: Yes
Basement: Partially Finished, Egress Window, Storage Space, Full
Cooling: Central Air
Garage: 2
Heating: Gas, Forced Air
Lot Size: 32.18 x 67.36 x 31.97 x 66.93
Roof Type: Asphalt
Stories: 2.0
Taxes: $7,439
Year Built: 1976
Amenities
Solar Tube(s)
Built-in Features
Walk-In Closet(s)
Granite Counters
Separate Dining Room
Quartz Counters
Feature Descriptions
Additional rooms: Foyer, Walk In Closet, Storage, Exercise Room
Appliances: Range, Microwave, Dishwasher, Refrigerator, Washer, Dryer, Disposal, Humidifier
Association Amenities: Pool, Clubhouse, Patio
Association Includes: Insurance, Clubhouse, Pool, Exterior Maintenance, Lawn Care, Snow Removal
Dining Room: Separate
Exterior: Vinyl Siding, Brick
HOA Fee: 331/ Monthly
Laundry: Washer Hookup, Gas Dryer Hookup
Lot: Common Grounds, Cul-De-Sac
Lot Dimensions: 32.18 x 67.36 x 31.97 x 66.93
Other Equipment: TV-Cable, CO Detectors, Ceiling Fan(s), Sump Pump
Parcel#: 07163160520000
Parking: Asphalt, Garage Door Opener, Heated Garage, Yes, Attached, Garage
Pet Allowed: Cats OK, Dogs OK
Sewer: Public Sewer
Total Rooms: 8
Township: Schaumburg
Water: Lake Michigan
Room Sizes
Foyer: 5X9
Walk In Closet: 12X6
Storage: 13X17
Exercise Room: 11X20
Exercise Room: 9X17
Bedroom 2: 10X12
Bedroom 3: 11X10
Dining Room: 10X9
Family Room: 11X18
Kitchen: 10X8
Laundry: 13X6
Living Room: 13X20
Primary Bedroom: 11X18
Local Schools
High School: Schaumburg High School
Middle School: Keller Junior High School
Elementary School: Enders-Salk Elementary School
School District: District 211
Listed By / Shown By
Listed By
Agency Name: Keller Williams Success Realty
Agency Phone: 847-381-9500
Shown By
Agency Title: Gambino Realtors
Agency Phone: 815-282-2222

Estimate Your Payment
Estimated Payment
$ 2,698.53 per month $1,953.19 Principal & Interest $619.92 Property Tax $125.42 Homeowner's Insurance
660 Claridge Circle, Unit 660 | MLS# 12801944
This townhouse located at 660 Claridge Circle, Unit 660, Hoffman Estates, IL 60169 is currently listed for sale with an asking price of $430,000. This property was built in 1976 and has 3 bedrooms and 2 full and 1 partial baths with 1716 sq. ft. Claridge Circle, Unit 660 is located in the Partridge Hill subdivision within the District 211 school district. Search Partridge Hill real estate on www.gogambino.com today.