
BEDS4
BATHS3 full
SQUARE FEET1,955
MLS#12737769
STATUSNew
PROPERTY TYPEResidential - Single Family
SUBDIVISIONBastian
SCHOOLDistrict 429
Property Description
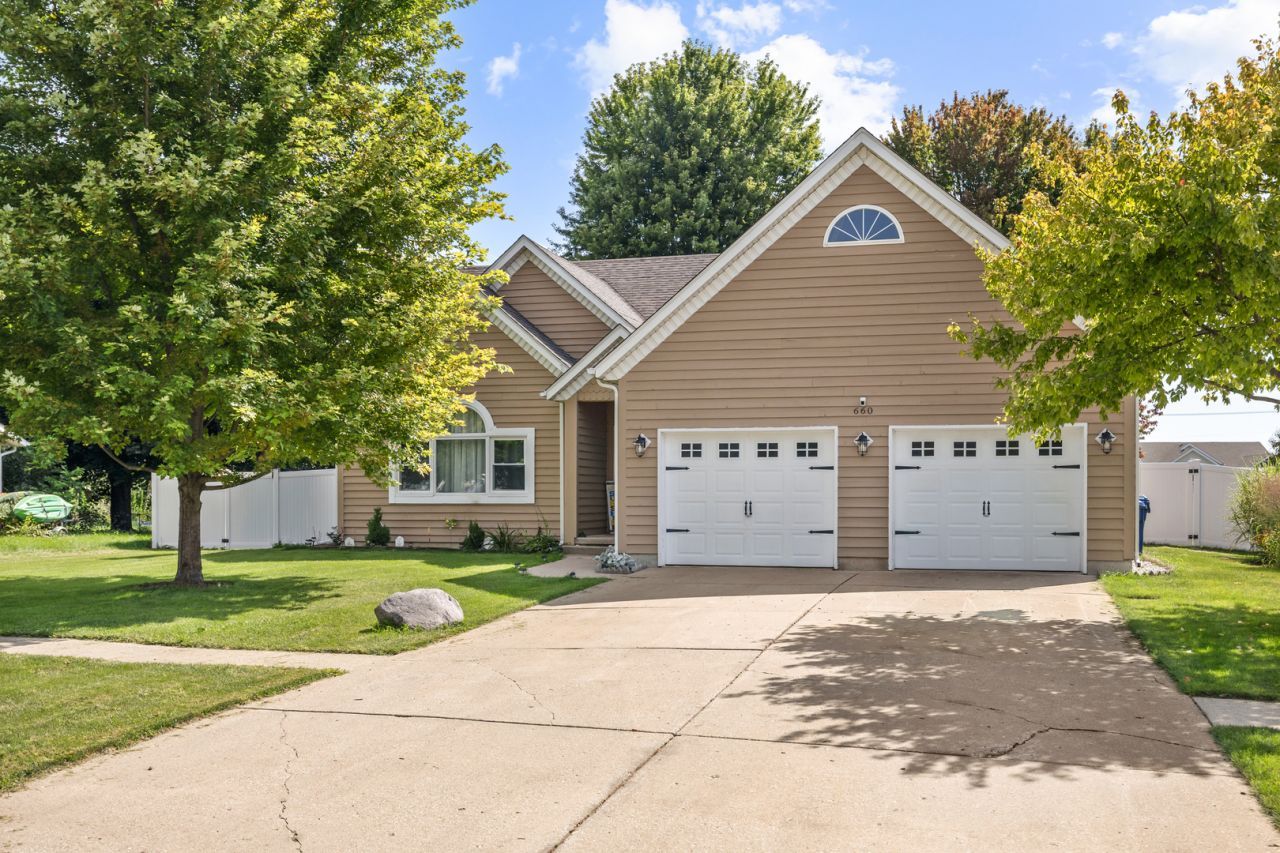
Welcome home to this spacious and inviting ranch offering a flexible floor plan, generous living spaces, and plenty of room to spread out! The main level features 3 bedrooms and 2 full baths with an open, comfortable layout and a massive family room anchored by a cozy wood-burning stove/fireplace. A four-season sunroom with electric heat provides another wonderful space to relax and enjoy throughout the year. The recently refinished basement bedroom with ensuite bathroom adds even more usable living space, and the unfinished part of the basement offers additional opportunities for even more uses as recreation space or further extended living. This well-maintained home has benefited from numerous updates in recent years, including fresh interior paint and a new garbage disposal (2026). Additional improvements completed in 2023-24 include quartz kitchen countertops, refreshed kitchen cabinetry, appliances, washer and dryer, many replacement windows, new interior and exterior doors, trim and baseboards, flooring, a completely rebuilt deck, vinyl fencing, outdoor lighting, and primary bedroom closet shelving. The roof and exterior paint were completed in the Fall of 2023. The attached garage offers exceptional space, and can even accommodate larger/commercial vehicles, plus it has a 220-volt outlet for EV charging. Outside, enjoy the newer deck and fenced yard with plenty of room for relaxing, entertaining, pets, and play. With 4 bedrooms, 3 full baths, abundant living space, a full basement, four-season sunroom, oversized garage, and an impressive list of recent improvements, this move-in-ready ranch has so much to offer!
Property Features
Property Type: Residential - Single Family
Basement: Partially Finished, Egress Window, Concrete, Rec/Family Area, Sleeping Area, Storage Space, Full
Basement: Yes
Cooling: Central Air
Fireplaces: 1
Garage: 2.5
Heating: Natural Gas, Forced Air
Home Style: Ranch
Lot Size: 0.30 Acres
Roof Type: Asphalt
Taxes: $6,415
Year Built: 1990
Amenities
1st Floor Bedroom
In-Law Floorplan
1st Floor Full Bath
Open Floorplan
Dining Combo
Quartz Counters
Feature Descriptions
Additional rooms: Heated Sun Room, Recreation Room, Walk In Closet
Additional Structures: Shed(s), EV Ready
Appliances: Range, Microwave, Dishwasher, Refrigerator, Washer, Dryer, Disposal, Stainless Steel Appliance(s), Water Softener Owned, Humidifier
Association Includes: None
Bath Features: Whirlpool, Separate Shower, Double Sink, Soaking Tub
Dining Room: Kitchen/Dining Combo
Exterior: Cedar
Fireplace: Wood Burning, Wood Burning Stove, Attached Fireplace Doors/Screen
Fireplace Location(s): Family Room
Laundry: In Unit
Lot Dimensions: 68X130X109X151
Other Equipment: Water-Softener Owned, CO Detectors, Ceiling Fan(s), Sump Pump, Radon Mitigation System, Water Heater-Gas
Parcel#: 1515228038
Parking: Concrete, Garage Door Opener, EV Ready, Yes, Garage Owned, Attached, Driveway, Owned, Garage
Sewer: Public Sewer
Total Rooms: 9
Township: Squaw Grove
Water: Public
Room Sizes
Heated Sun Room: 23X10
Recreation Room: 27X34
Walk In Closet: 10X6
Bedroom 2: 12X14
Bedroom 3: 12X10
Bedroom 4: 16X28
Dining Room: 12X11
Kitchen: 9X15
Laundry: 22X26
Living Room: 25X20
Primary Bedroom: 18X14
Local Schools
School District: District 429
Listed By / Shown By
Listed By
Agency Name: RE/MAX All Pro - St Charles
Agency Phone: 630-513-6100
Shown By
Agency Title: Gambino Realtors
Agency Phone: 815-282-2222

Estimate Your Payment
Estimated Payment
$ 2,395.67 per month $1,748.79 Principal & Interest $534.58 Property Tax $112.29 Homeowner's Insurance
660 Louise Drive | MLS# 12737769
This single family home located at 660 Louise Drive , Hinckley, IL 60520 is currently listed for sale with an asking price of $385,000. This property was built in 1990 and has 4 bedrooms and 3 full baths with 1955 sq. ft. Louise Drive is located in the Bastian subdivision within the District 429 school district. Search Bastian real estate on www.gogambino.com today.