
BEDS6
BATHS3 full
SQUARE FEET3,062
MLS#12755043
STATUSNew
PROPERTY TYPEResidential - Single Family
SCHOOLDistrict 299
Property Description
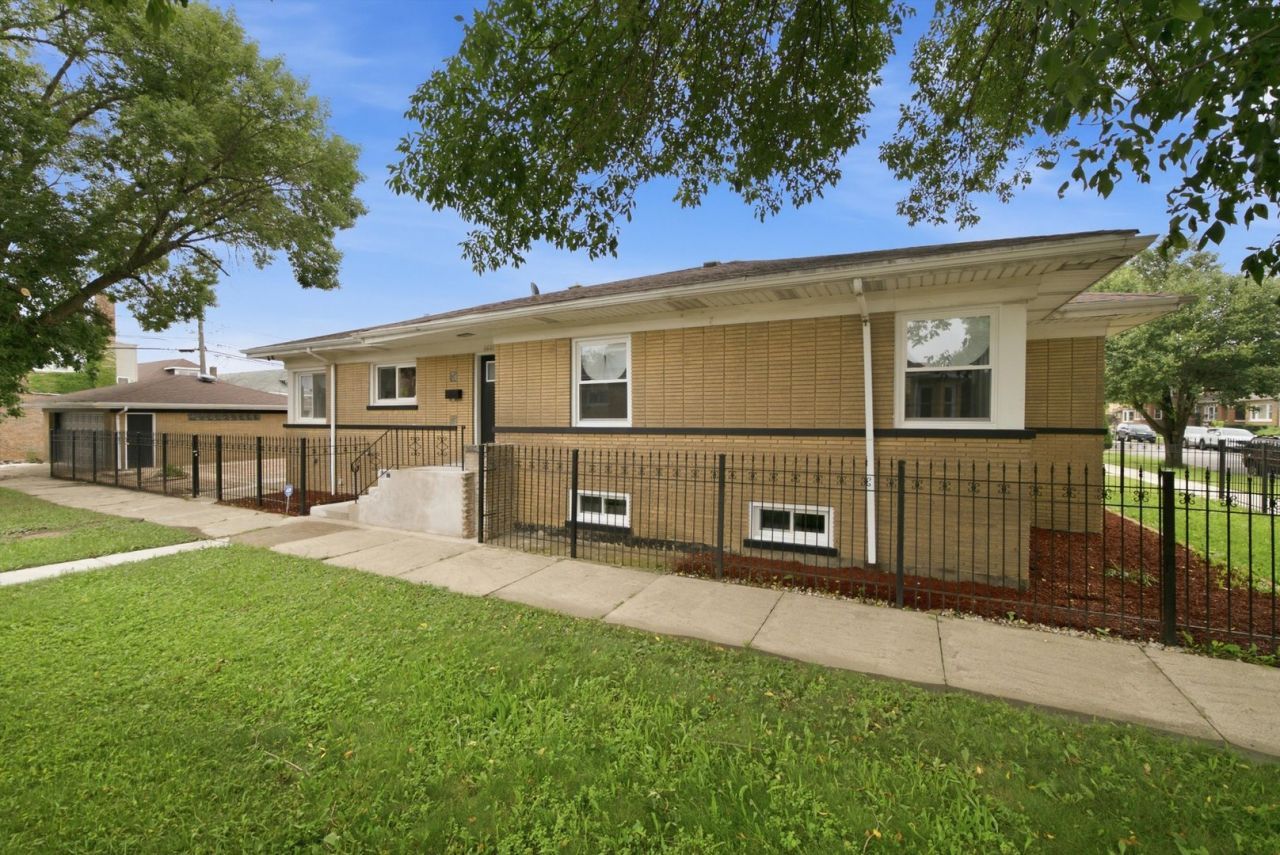
THIS MAGNIFICENT GIANT IS READY FOR MULTI-GENERATIONAL LIVING! BEAUTIFULLY REHABBED CORNER LOT HOME OFFERING 6 SPACIOUS BEDROOMS AND 3 FULL BATHS! EXPANSIVE OPEN-CONCEPT RENOVATION WILL LEAVE YOU BREATHLESS. THIS HOME SHOWS OFF NEW WOOD LAMINATE FLOORING, CRISP WHITE TRIM, PENDANT LIGHTING THAT GUIDES YOU TO AN EXQUISITELY RENOVATED KITCHEN WITH WHITE SHAKER CABINETS, QUARTZ COUNTERTOPS AND BACKSPLASH, STAINLESS-STEEL FRIDGE AND STOVE! SEPARATE IN-UNIT LAUNDRY BEFORE ENTERING INTO THE FULLY EQUIPPED BASEMENT FAMILY AREA. 3 EXTRA PRIVATE ROOMS, FULL BATH, AND A 2ND KITCHEN AREA FOR THE EXTENDED FAMILY! BACKYARD IS PRIVATELY FENCED, BRICK 2 CAR GARAGE WITH DRIVEWAY, AND BRICK-PAVERED/CEMENT PATIOS. LOCATED WITHIN WALKING DISTANCE TO MARQUETTE PARK, HOLY CROSS HOSPITAL, AND ACE CHARTER HIGH SCHOOL.
Property Features
Property Type: Residential - Single Family
Basement: Finished, Full
Basement: Yes
Cooling: Central Air
Garage: 2
Heating: Natural Gas, Forced Air
Lot Size: 0.11 Acres
Taxes: $3,140
Year Built: 1958
Amenities
In-Law Floorplan
Feature Descriptions
Additional rooms: Bedroom 5,Kitchen, Bedroom 6,Utility Room-Lower Level
Association Includes: None
Dining Room: Combined w/ LivRm
Exterior: Brick
Laundry: Gas Dryer Hookup, Multiple Locations
Lot Dimensions: 38.5X125.5
Parcel#: 19241300010000
Parking: Garage Door Opener, Yes, Garage Owned, Detached, Garage
Sewer: Public Sewer
Total Rooms: 11
Township: Lake
Water: Lake Michigan, Public
Room Sizes
Bedroom 5: 15X12
Kitchen- 2nd: 9X6
Bedroom 6: 11X10
Bedroom 2: 14X13
Bedroom 3: 14X11
Bedroom 4: 17X14
Dining Room: 13X13
Family Room: 37X21
Kitchen: 13X13
Laundry: 16X13
Living Room: 24X15
Primary Bedroom: 22X14
Local Schools
School District: District 299
Listed By / Shown By
Listed By
Agency Name: Century 21 New Beginnings
Agency Phone: 708-576-8909
Shown By
Agency Title: Gambino Realtors
Agency Phone: 815-282-2222

Estimate Your Payment
Estimated Payment
$ 2,315.62 per month $1,930.03 Principal & Interest $261.67 Property Tax $123.93 Homeowner's Insurance
6601 S Francisco Avenue | MLS# 12755043
This single family home located at 6601 S Francisco Avenue , Chicago, IL 60629 is currently listed for sale with an asking price of $424,900. This property was built in 1958 and has 6 bedrooms and 3 full baths with 3062 sq. ft. S Francisco Avenue is located within the District 299 school district. Search Chicago real estate on www.gogambino.com today.