
BEDS4
BATHS4 full 1 partial
SQUARE FEET4,545
MLS#927735
STATUSActive
PROPERTY TYPEResidential - Single Family
SUBDIVISIONFairway Forest Estates
Property Description
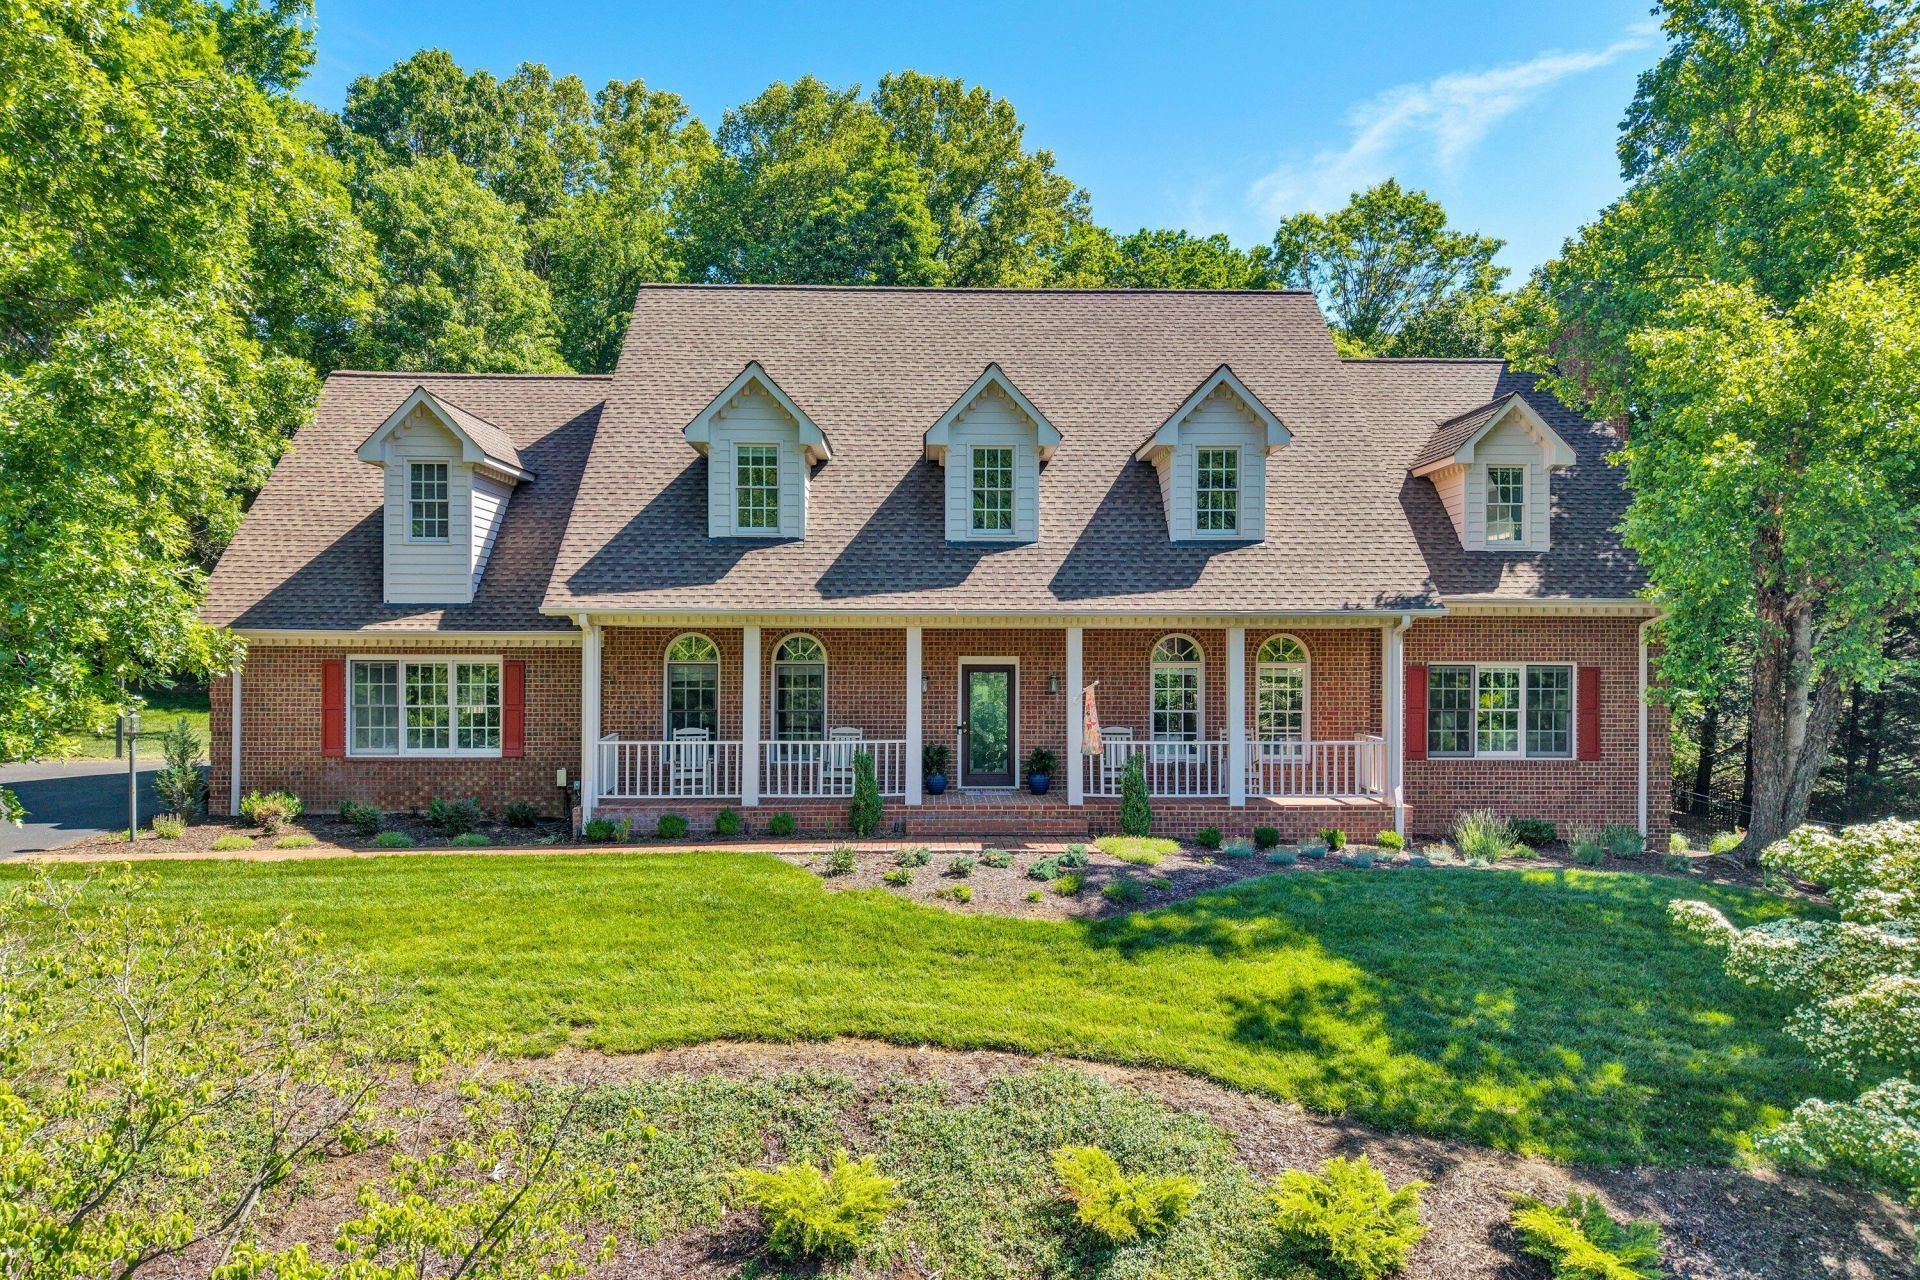
Welcome to comfort, space, & mountain views in this beautifully designed home! The inviting front porch calls for rocking chairs & peaceful evenings. This spacious home offers a family-friendly layout with room for everyone. Inside, you'll find generous living spaces, abundant storage, & a large basement complete with an additional bonus room that could easily serve as a fifth bedroom. The spacious primary suite has vented gas logs, while a second en suite bedroom offers exceptional flexibility. Step outside to the $59,000 custom patio featuring a gas fire pit, extensive entertaining areas, new fencing, & plenty of room for gatherings. Kids will love the in-ground basketball hoop, with the bus stop at the end of the driveway. Upgrades throughout include a $15,000 Generac whole-house
Property Features
Property Type: Residential - Single Family
Basement: Yes
Cooling: Central Air, Zoned
Fenced: Yes
Fireplaces: 3
Garage: 3 car attached
Heating: Forced Air Gas, Zoned
Home Style: 2 Story, Cape Cod
Lot Size: 0.80 Acres
Taxes: $7,518
Year Built: 1994
Amenities
Breakfast Area
Ceiling Fan(s)
Indirect Lighting
Skylight
Storage
Walk-In Closet(s)
Wet Bar
Fenced Yard
Patio
Paved Driveway
Feature Descriptions
Appliances: Clothes Dryer, Clothes Washer, Dishwasher, Garage Door Opener, Generator, Microwave Oven (Built In), Range Gas, Refrigerator, Wall Oven
Exterior: Brick, Wood
Exterior Door(s): Insulated, Metal
Fireplace Location: Basement, Living Room, Primary Bedroom
Floor: Luxury Vinyl Plank, Tile - i.e. ceramic, Wood
Lot: Down Slope, Gentle Sloping
Lot Dimensions: 0.80 acre(s)
Miscellaneous Features: Underground Util
Parking: Primary Covered: Garage Attached
Porch: Covered Porch, Screened Porch
Sewer: Public Sewer
Special View Info: Mountain(s)
Water: Public
Window: Insulated
Local Schools
High School: Hidden Valley
Middle School: Hidden Valley
Elementary School: Oak Grove
Listed By / Shown By
Listed By
Agency Name: MKB, REALTORS(r)
Shown By
Agency Title: Gambino Realtors
Agency Phone: 815-282-2222

Estimate Your Payment
Estimated Payment
$ 4,392.17 per month $3,538.46 Principal & Interest $626.50 Property Tax $227.21 Homeowner's Insurance
6603 Hidden Woods Ct | MLS# 927735
This single family home located at 6603 Hidden Woods Ct , Roanoke, VA 24018 is currently listed for sale with an asking price of $779,000. This property was built in 1994 and has 4 bedrooms and 4 full and 1 partial baths with 4545 sq. ft. Hidden Woods Ct is located in the Fairway Forest Estates subdivision. Search Fairway Forest Estates real estate on www.gogambino.com today.