
BEDS3
BATHS1 full 1 partial
SQUARE FEET1,505
MLS#12758574
STATUSNew
PROPERTY TYPEResidential - Single Family
SCHOOLDistrict 218
Property Description
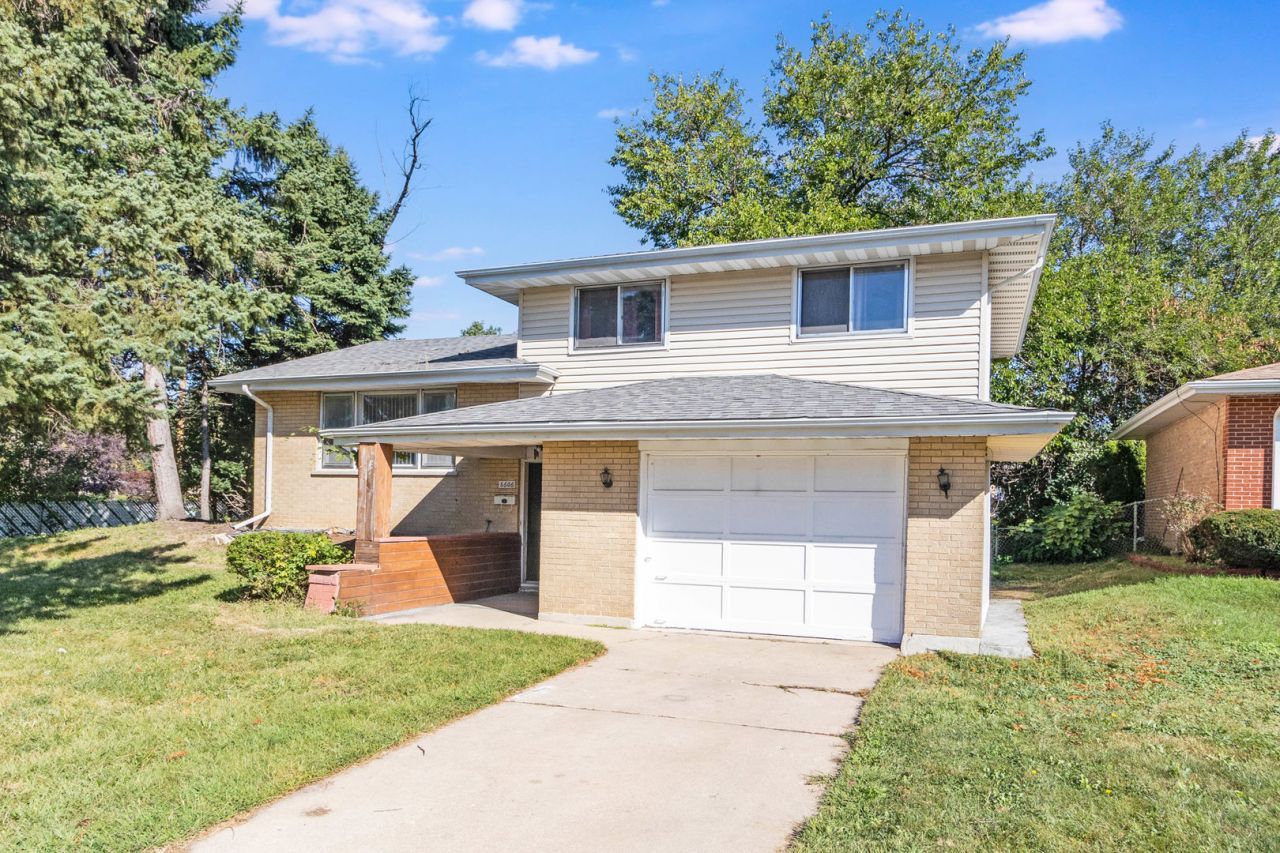
Hot, Hot, Hot Chicago Ridge 3 bedroom, 1 1/2 bath split level sitting on massive 140x179x115 corner lot. The entire 1st floor is brick and 2nd floor has newer vinyl siding. Roof approx 10 years old! Traditional split level layout with 1st floor living room/dining room and kitchen. The kitchen has been refreshed with painted 32 cabinets/gooseneck faucet and stainless steel fridge and stove. All bedrooms are located on the 2nd floor with spacious 14x10 primary bedroom with bifold closets. Upstairs bathroom remodeled in the past few years with new vanity & hardware, 6 plank tile flooring & new shower tile surround. The lower level includes a family room area & laundry with a 1/2 bath included. Recent updates include furnace (2023), roof (approx 2016), HWT (2010). 1-car attached garage. Fully, fenced yard has a concrete patio for outdoor entertainment. 2 blocks to Metra commuter station, 3 blocks to Chicago Ridge Mall & short distance to 95th Street corridor/Southwest Highway and Interstate 294.
Property Features
Property Type: Residential - Single Family
Basement: Crawl Space
Cooling: Central Air
Garage: 1
Heating: Forced Air
Lot Size: 0.19 Acres
Taxes: $6,709
Year Built: 1963
Feature Descriptions
Additional rooms: Foyer
Appliances: Range, Refrigerator
Association Includes: None
Exterior: Vinyl Siding, Brick
Lot Dimensions: 140x179x115
Parcel#: 24074080010000
Parking: Concrete, Yes, Garage Owned, Attached, Garage
Sewer: Public Sewer
Total Rooms: 7
Township: Worth
Water: Public
Room Sizes
Foyer: 08X05
Bedroom 2: 12X11
Bedroom 3: 10X10
Dining Room: 10X10
Family Room: 12X12
Kitchen: 10X10
Laundry: 08X06
Living Room: 17X12
Primary Bedroom: 14X10
Local Schools
School District: District 218
Listed By / Shown By
Listed By
Agency Name: Wilk Real Estate
Agency Phone: 815-230-5356
Shown By
Agency Title: Gambino Realtors
Agency Phone: 815-282-2222

Estimate Your Payment
Estimated Payment
$ 2,250.49 per month $1,589.35 Principal & Interest $559.08 Property Tax $102.05 Homeowner's Insurance
6606 102nd Place | MLS# 12758574
This single family home located at 6606 102nd Place, Chicago Ridge, IL 60415 is currently listed for sale with an asking price of $349,900. This property was built in 1963 and has 3 bedrooms and 1 full and 1 partial baths with 1505 sq. ft. 102nd Place is located within the District 218 school district. Search Chicago Ridge real estate on www.gogambino.com today.