
BEDS5
BATHS3 full
SQUARE FEET2,590
MLS#12748393
STATUSNew
PROPERTY TYPEResidential - Single Family
SCHOOLDistrict 99
Property Description
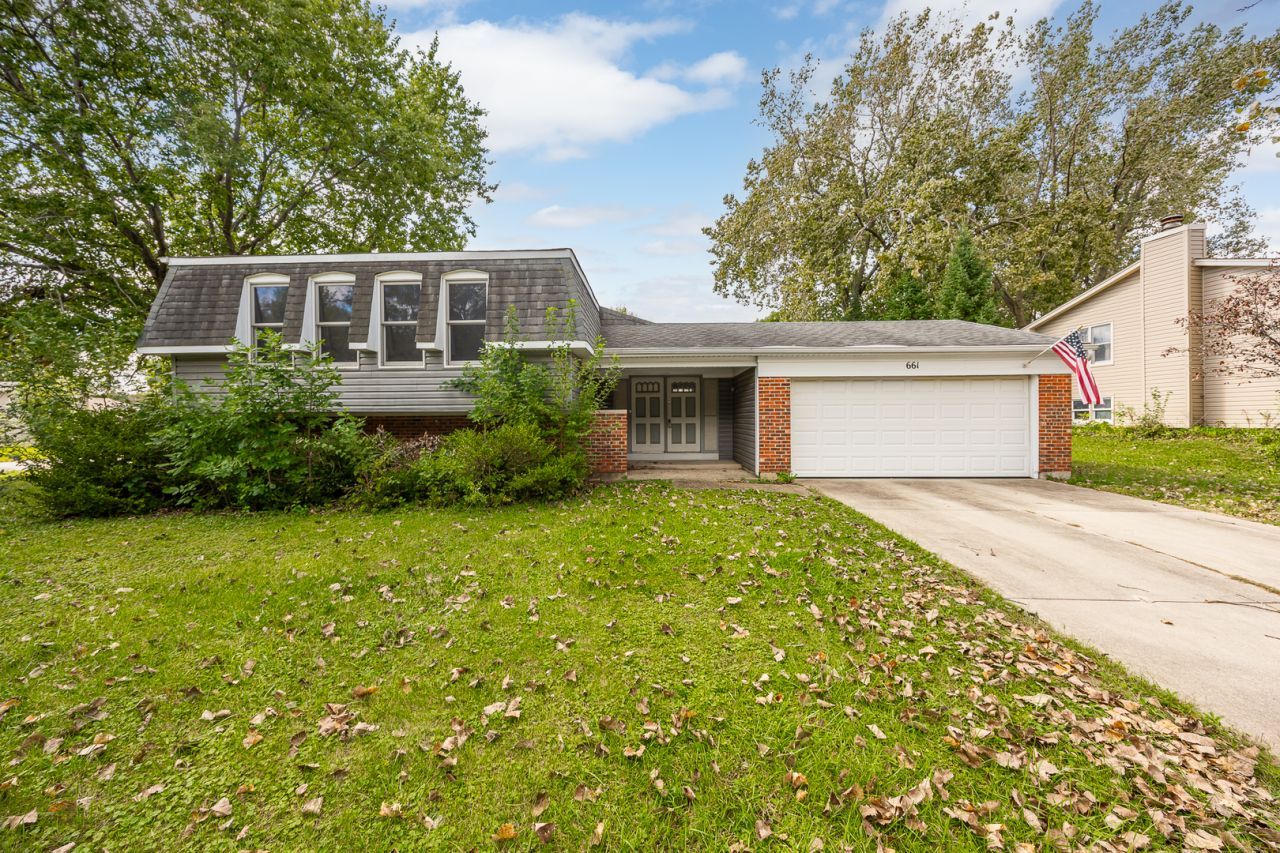
So much space and so much potential in this spacious 5-bedroom, 3-bath home! Bring your decorating and renovation ideas and make this home your own. Conveniently located near Orchard Hill Park, The ARC Athletic Recreation Center, Cypress Cove Family Aquatic Center, Promenade Shopping Mall, schools and more, this home also feeds into highly rated Downers Grove South High School. Step inside to a welcoming and spacious foyer. The main level features a large living room, dining room and kitchen with access to the deck overlooking the yard. Three generously sized bedrooms are also located on the main level, including a primary bedroom with a private ensuite bath. The lower level offers even more living space with a large family room with plenty of windows that fill the room with natural light. Two additional bedrooms, a full bathroom and a storage room complete the lower level, providing great flexibility for guests, a home office, workout space or hobbies. Outside, enjoy the nicely sized 95 x 123 lot with plenty of room to create your ideal outdoor space. With five bedrooms, three full baths, generous living areas and a great location, this home has all the space you need and the opportunity to make it truly shine!
Property Features
Property Type: Residential - Single Family
Basement: Yes
Basement: Partially Finished, Rec/Family Area, Sleeping Area, Full
Cooling: Central Air
Garage: 2
Heating: Natural Gas, Forced Air
Lot Size: 0.27 Acres
Roof Type: Asphalt
Taxes: $8,891
Year Built: 1978
Feature Descriptions
Additional rooms: Bedroom 5
Appliances: Range, Dishwasher, Refrigerator, Washer, Dryer
Association Includes: None
Dining Room: Combined w/ LivRm
Exterior: Aluminum Siding
Laundry: In Unit
Lot Dimensions: 95X123
Parcel#: 0836306015
Parking: Yes, Garage Owned, Attached, Garage
Sewer: Public Sewer
Total Rooms: 9
Township: Lisle
Water: Lake Michigan
Room Sizes
Bedroom 5: 14X13
Bedroom 2: 14X10
Bedroom 3: 14X10
Bedroom 4: 12X11
Dining Room: 10X10
Family Room: 23X19
Kitchen: 16X10
Laundry: 8X8
Living Room: 19X13
Primary Bedroom: 23X12
Local Schools
High School: Downers Grove South High School
Middle School: Thomas Jefferson Junior High Sch
Elementary School: William F Murphy Elementary Scho
School District: District 99
Listed By / Shown By
Listed By
Agency Name: Platinum Partners Realtors
Agency Phone: 630-435-3500
Shown By
Agency Title: Gambino Realtors
Agency Phone: 815-282-2222

Estimate Your Payment
Estimated Payment
$ 2,379.64 per month $1,539.84 Principal & Interest $740.92 Property Tax $98.88 Homeowner's Insurance
661 Banbury Way | MLS# 12748393
This single family home located at 661 Banbury Way , Bolingbrook, IL 60440 is currently listed for sale with an asking price of $339,000. This property was built in 1978 and has 5 bedrooms and 3 full baths with 2590 sq. ft. Banbury Way is located within the District 99 school district. Search Bolingbrook real estate on www.gogambino.com today.