
BEDS3
BATHS2 full 1 partial
SQUARE FEET2,150
MLS#12790924
STATUSNew
PROPERTY TYPEResidential - Townhouse
SUBDIVISIONMeadow Glen
SCHOOLDistrict 211
Property Description
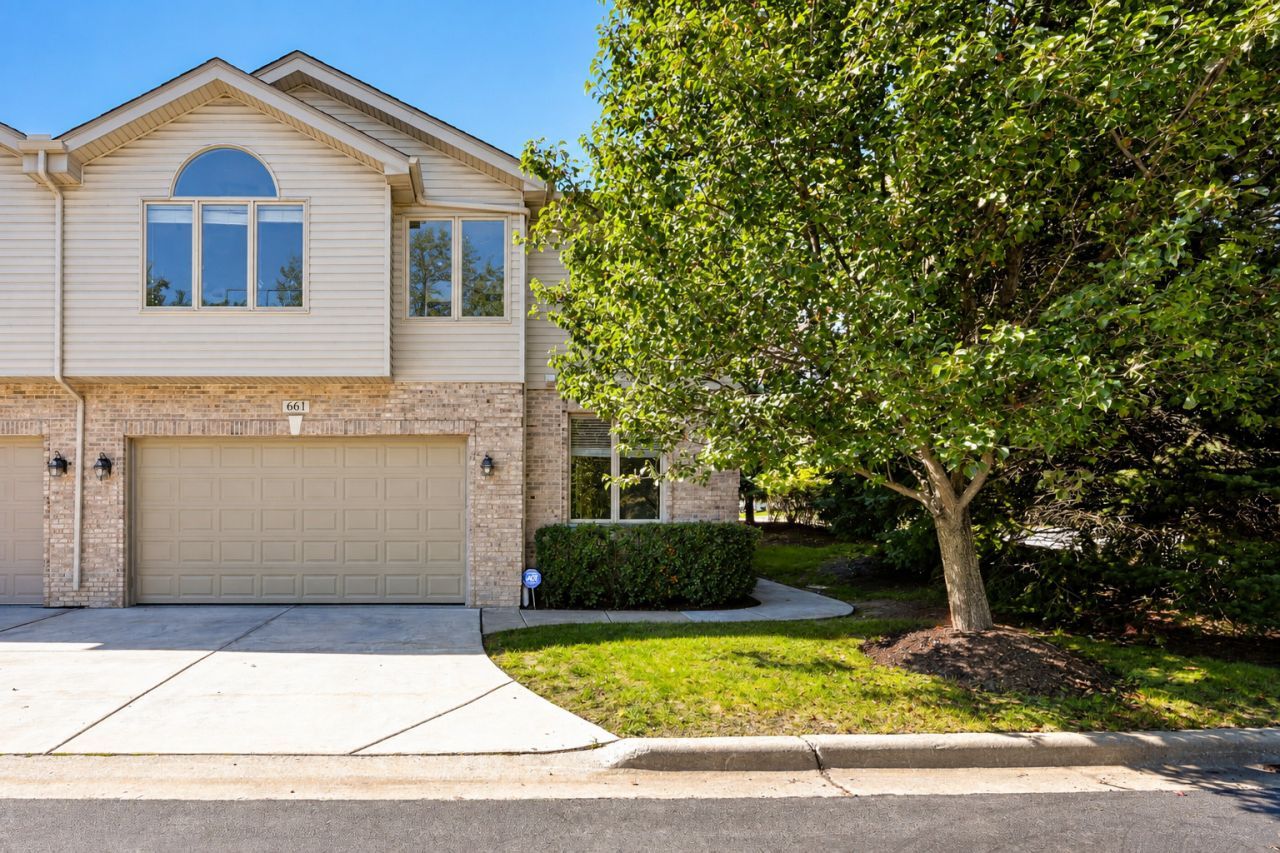
MOVE RIGHT IN! Nearly 2,200 square feet of spacious, easy living in this beautifully refreshed two-story townhome in a prime Roselle location! The entire first floor features newly refinished hardwood floors, while the second floor and bedrooms have brand-new carpeting-all completed in September 2026. The well-designed floor plan offers a first-floor den, perfect for a home office or flex space, plus convenient second-floor laundry. Retreat to the impressive primary suite featuring dramatic ceilings, a large walk-in closet, and a spacious bath with double sinks, separate whirlpool tub and shower. Looking for even more space? The deep-pour unfinished basement offers roughed-in plumbing and tremendous potential for additional living space, recreation area, guest quarters, or a future in-law arrangement. Enjoy low HOA fees in a well-managed community and an outstanding location serving Nerge Elementary, Mead Junior High and Conant High School. Fresh, spacious and ready for its next owner-don't miss this opportunity to move right in and make it your own!
Property Features
Property Type: Residential - Townhouse
Basement: Yes
Basement: Unfinished, Bath/Stubbed, Full
Cooling: Central Air
Fireplaces: 1
Garage: 2
Heating: Gas, Forced Air
Lot Size: 33x56x32x56
Roof Type: Asphalt
Stories: 2.0
Taxes: $12,586
Year Built: 2000
Amenities
Vaulted Ceiling(s)
Cathedral Ceiling(s)
Walk-In Closet(s)
Open Floorplan
Feature Descriptions
Additional rooms: Den
Appliances: Range, Microwave, Dishwasher, Refrigerator, Washer, Dryer, Disposal, Stainless Steel Appliance(s), Humidifier
Association Includes: Insurance, Exterior Maintenance, Lawn Care, Snow Removal
Bath Features: Whirlpool, Separate Shower, Double Sink
Dining Room: L-shaped
Exterior: Vinyl Siding, Brick
Fireplace: Gas Log
Fireplace Location(s): Living Room
HOA Fee: 200/ Monthly
Laundry: Upper Level, In Unit
Lot Dimensions: 33x56x32x56
Other Equipment: Ceiling Fan(s), Sump Pump, Backup Sump Pump;, Water Heater-Gas
Parcel#: 07353010280000
Parking: Concrete, Garage Door Opener, Yes, Garage Owned, Attached, Garage
Pet Allowed: Cats OK, Dogs OK
Sewer: Public Sewer
Total Rooms: 7
Township: Schaumburg
Water: Public
Room Sizes
Den: 11X10
Bedroom 2: 16X11
Bedroom 3: 14X11
Dining Room: 11X10
Kitchen: 11X10
Living Room: 22X20
Primary Bedroom: 16X14
Local Schools
High School: J B Conant High School
Middle School: Margaret Mead Junior High School
Elementary School: Fredrick Nerge Elementary School
School District: District 211
Listed By / Shown By
Listed By
Agency Name: RE/MAX Suburban
Agency Phone: 630-790-1776
Shown By
Agency Title: Gambino Realtors
Agency Phone: 815-282-2222

Estimate Your Payment
Estimated Payment
$ 3,465.82 per month $2,271.16 Principal & Interest $1,048.83 Property Tax $145.83 Homeowner's Insurance
661 E Nerge Road | MLS# 12790924
This townhouse located at 661 E Nerge Road, Roselle, IL 60172 is currently listed for sale with an asking price of $499,999. This property was built in 2000 and has 3 bedrooms and 2 full and 1 partial baths with 2150 sq. ft. E Nerge Road is located in the Meadow Glen subdivision within the District 211 school district. Search Meadow Glen real estate on www.gogambino.com today.