
BEDS3
BATHS2 full 1 partial
SQUARE FEET1,918
MLS#12754866
STATUSActive
PROPERTY TYPEResidential - Single Family
SCHOOLDistrict 209
Property Description
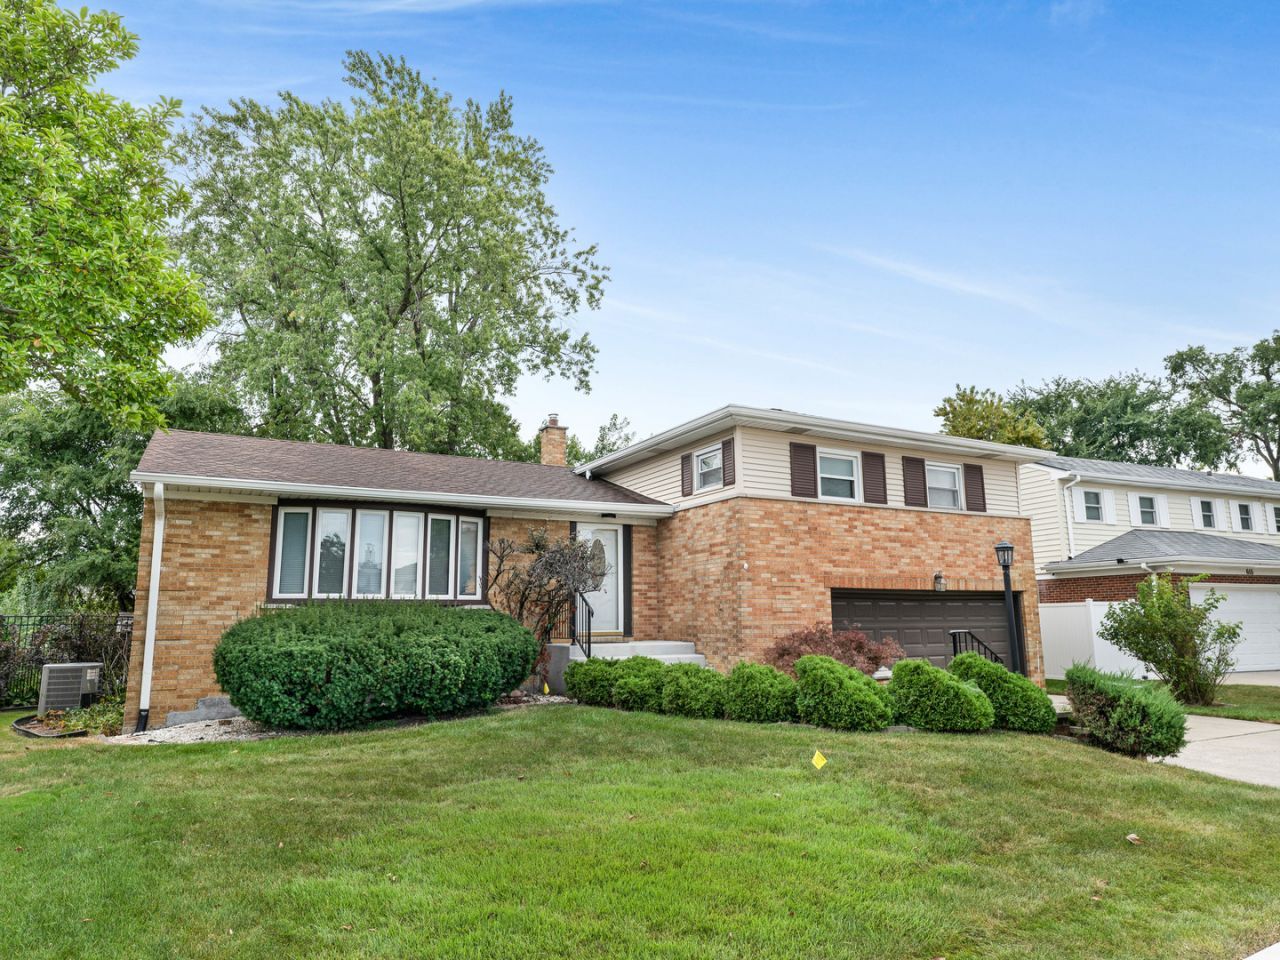
Impeccably maintained Winston Park Beverly model features three Bedrooms, 2.5 Bathrooms and an attached 2.5 Car Garage. This split level includes four levels of living space including a fully finished Sub-Basement. The main level has an expansive Living Room and L-shaped Dining Room with Hardwood floors. The eat-n contemporary Kitchen has white cabinetry, Corian countertops and newer appliances (Range-5 years; Dishwasher 2 years). It has pleasant yard views and convenient access to the Deck which provides outdoor enjoyment options. The second level has Hardwood floors, three Bedrooms and includes a Primary Suite with a recently remodeled full Bathroom. All Bedrooms are generously sized with abundant closet space. The ground level Family Room includes a 20 x 14 finished Rec Room space with Laminate flooring, a half Bath and a Patio door with yard access. The Sub-Basement has a 20 x 14 room with finished multiple options for a fitness space, second Rec Room and your creative ideas. A 9 x 11 Den/Storage area is available too. Heating and cooling are provided by a dual system of Hot Water Boiler and Central Air Conditioning. Recent improvements: primary bathroom renovation (2025) roof, siding & gutters (2024) front access steps (2025) dishwasher (2024) stove (2022) Great outside deck, patio, wrought iron fenced yard for plentiful activities.
Property Features
Property Type: Residential - Single Family
Basement: Yes
Basement: Finished, Partial
Cooling: Central Air
Garage: 2.5
Heating: Steam
Lot Size: 102 x 38 x 22 x 102 x 41 x 38
Taxes: $2,852
Year Built: 1957
Feature Descriptions
Additional rooms: Recreation Room, Den
Appliances: Range, Dishwasher, Refrigerator, Freezer, Dryer
Association Includes: None
Dining Room: L-shaped
Exterior: Brick
Lot Dimensions: 102 x 38 x 22 x 102 x 41 x 38
Parcel#: 15021070200000
Parking: Yes, Garage Owned, Attached, Garage
Sewer: Public Sewer
Total Rooms: 9
Township: Proviso
Water: Public
Room Sizes
Recreation Room: 15X24
Den: 9X11
Bedroom 2: 16X12
Bedroom 3: 11X11
Dining Room: 13X13
Family Room: 20X14
Kitchen: 13X11
Living Room: 21X14
Primary Bedroom: 17X12
Local Schools
High School: Proviso East High School
Middle School: Stevenson Elementary School
Elementary School: Jane Addams Elementary School
School District: District 209
Listed By / Shown By
Listed By
Agency Name: Weichert, Realtors - All Pro
Agency Phone: 773-637-6500
Shown By
Agency Title: Gambino Realtors
Agency Phone: 815-282-2222

Estimate Your Payment
Estimated Payment
$ 2,280.02 per month $1,919.13 Principal & Interest $237.67 Property Tax $123.23 Homeowner's Insurance
661 Winston Drive | MLS# 12754866
This single family home located at 661 Winston Drive, Melrose Park, IL 60160 is currently listed for sale with an asking price of $422,500. This property was built in 1957 and has 3 bedrooms and 2 full and 1 partial baths with 1918 sq. ft. Winston Drive is located within the District 209 school district. Search Melrose Park real estate on www.gogambino.com today.