
BEDS3
BATHS2 full
SQUARE FEET1,876
MLS#12720645
STATUSActive
PROPERTY TYPEResidential - Single Family
SUBDIVISIONLedges
SCHOOLDistrict 207
Property Description
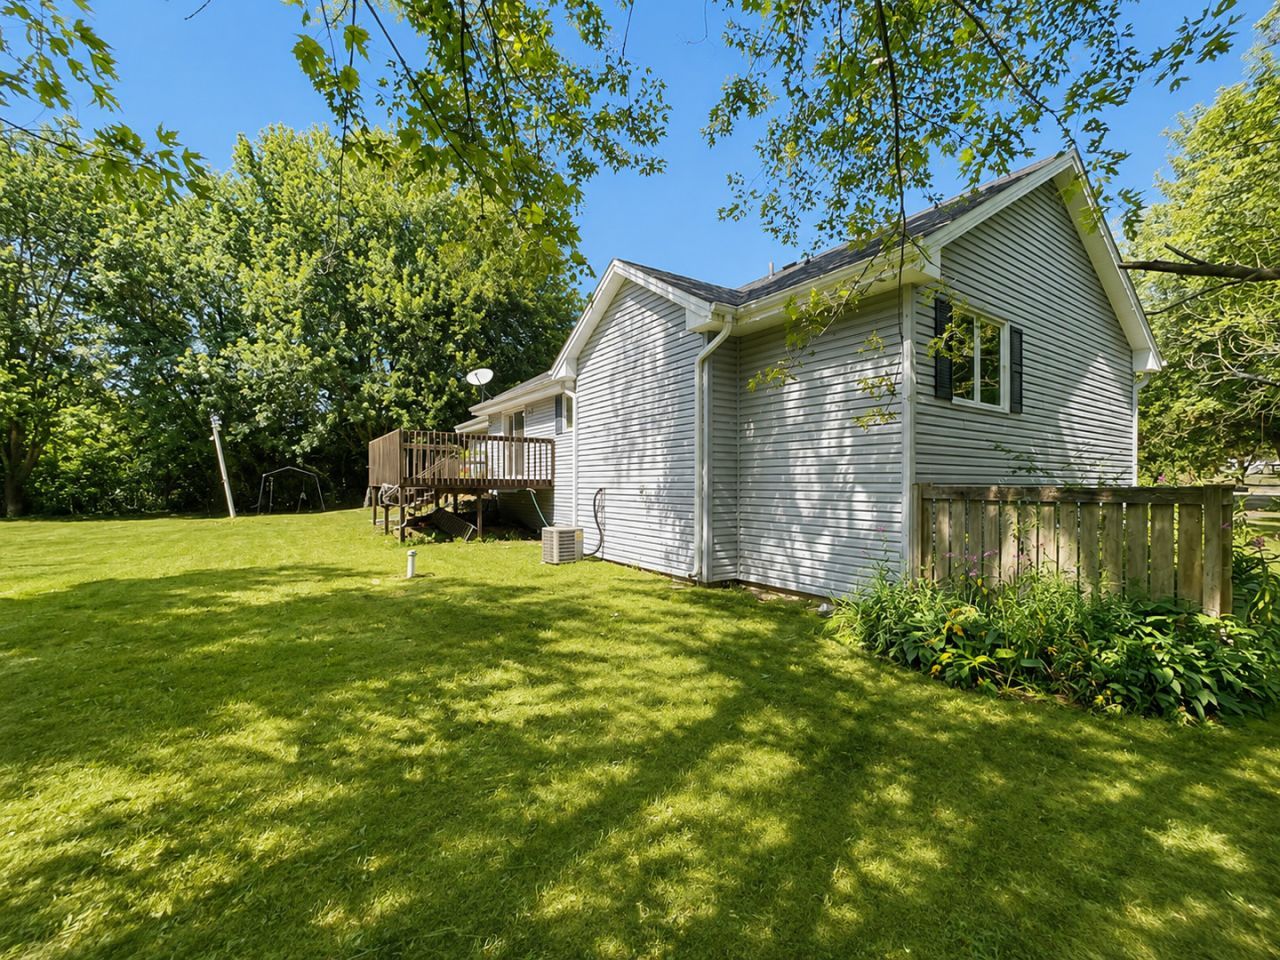
RANCH home situated on a quiet cul-de-sac in the desirable Ledges neighborhood right next to the Sporting Horses Farm. With over 1800 SF of finished living space, you will find plenty of room to spread with hobbies, exercise or workspace. VAULTED ceiling in the Living Room, Skylights and a BRICK, Wood-Burning Fireplace takes the Center Stage. Finished lower level space features two bonus rooms and laundry area. Expansive yard is the perfect place for FUN, Vegetable Gardens AND a Chicken Coop! Owners are allowed up to 6 chickens, but no Rooster. Current coop can stay or easily be removed. Roof was newer in 2022, along with siding, gutters & Central Air & Furnace. Granite countertops in kitchen, 2026 Fridge, Washer & Dryer, 2022 Well Pump, 2018 hot water heater & OWNED softener. Kinnikinnick/Hononegah Schools!
Property Features
Property Type: Residential - Single Family
Basement: Finished, Storage Space, Full
Basement: Yes
Cooling: Central Air
Fireplaces: 1
Garage: 2.5
Heating: Natural Gas, Forced Air
Home Style: Ranch
Lot Size: 0.83 Acres
Roof Type: Asphalt
Taxes: $5,506
Year Built: 1988
Amenities
Vaulted Ceiling(s)
1st Floor Bedroom
1st Floor Full Bath
Open Floorplan
Granite Counters
Pantry
Feature Descriptions
Additional rooms: Recreation Room
Additional Structures: Poultry Coop
Appliances: Range, Dishwasher, Refrigerator, Washer, Dryer, Stainless Steel Appliance(s), Water Softener Owned
Association Includes: None
Dining Room: Combined w/ LivRm
Exterior: Vinyl Siding
Fireplace: Wood Burning
Fireplace Location(s): Living Room
Laundry: Gas Dryer Hookup, Electric Dryer Hookup, Sink
Lot: Cul-De-Sac, Landscaped, Mature Trees, Level
Lot Dimensions: 150 x 250.6 x 150 x 233.9
Other Equipment: Water-Softener Owned, CO Detectors, Ceiling Fan(s), Sump Pump
Parcel#: 0427252003
Parking: Asphalt, Garage Door Opener, Yes, Garage Owned, Attached, Garage
Sewer: Septic Tank
Total Rooms: 8
Township: Roscoe
Water: Well
Room Sizes
Recreation Room: 16X10
Bedroom 2: 13X10
Bedroom 3: 11X10
Dining Room: 14X09
Family Room: 16X12
Kitchen: 10X08
Laundry: 08X06
Living Room: 20X13
Primary Bedroom: 17X12
Local Schools
High School: Hononegah High School
Middle School: Kinnikinnick Middle School
Elementary School: Kinnikinnick School
School District: District 207
Listed By / Shown By
Listed By
Agency Name: Compass
Agency Phone: 815-900-2474
Shown By
Agency Title: Gambino Realtors
Agency Phone: 815-282-2222

Estimate Your Payment
Estimated Payment
$ 1,908.54 per month $1,362.24 Principal & Interest $458.83 Property Tax $87.47 Homeowner's Insurance
6615 W Gate Court | MLS# 12720645
This single family home located at 6615 W Gate Court, Roscoe, IL 61073 is currently listed for sale with an asking price of $299,900. This property was built in 1988 and has 3 bedrooms and 2 full baths with 1876 sq. ft. W Gate Court is located in the Ledges subdivision within the District 207 school district. Search Ledges real estate on www.gogambino.com today.