
BEDS3
BATHS2 full 1 partial
SQUARE FEET1,969
MLS#12736905
STATUSActive
PROPERTY TYPEResidential - Townhouse
SCHOOLDistrict 299
Property Description
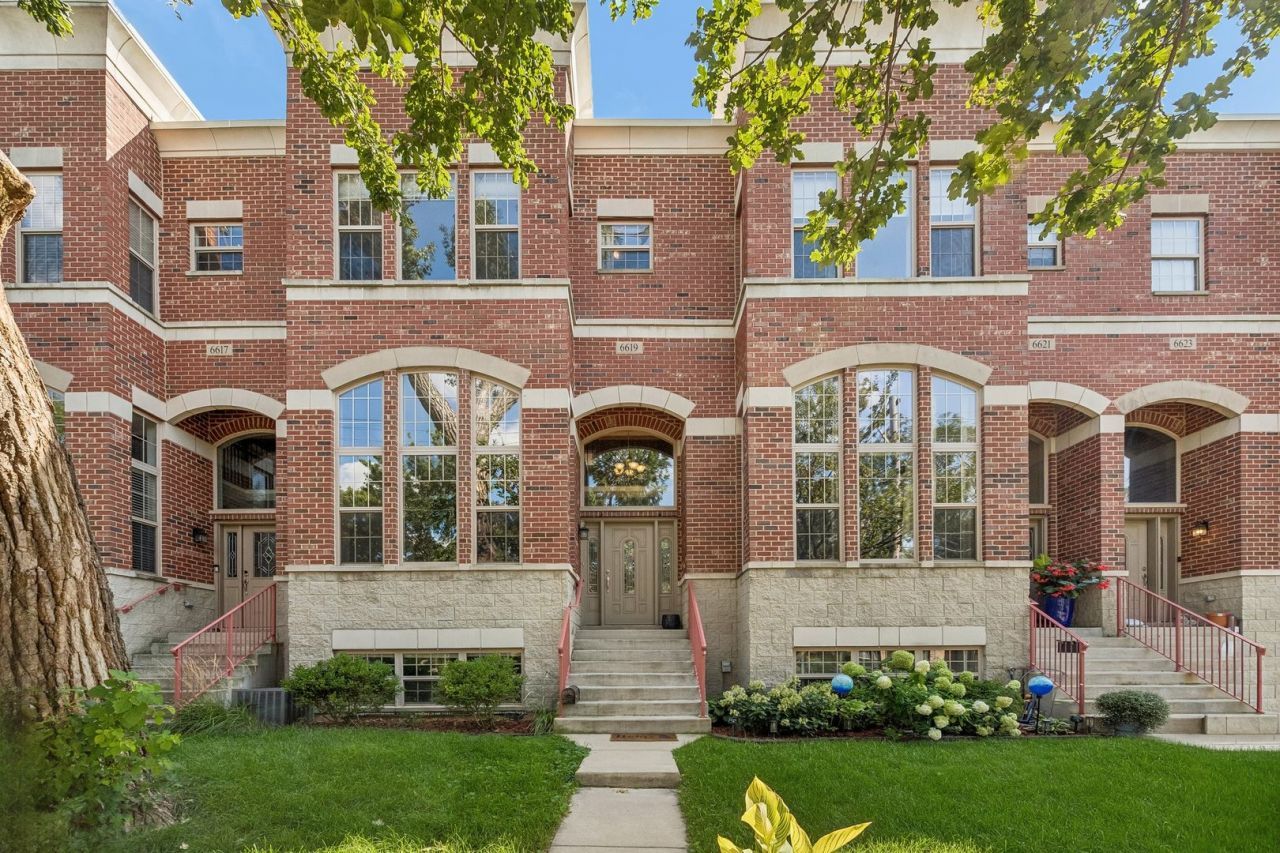
Rare find in the Clearing neighborhood, an updated, three-story townhouse. You won't want to miss seeing this one. The first level boasts a living room with cathedral ceiling, hardwood flooring, and electric fireplace; the second level features a formal dining room, large eat-in kitchen filled with sunlight, breakfast bar, and granite countertops, and a half bath. There is a nice-sized balcony off the kitchen to enjoy your morning coffee. The third level has a master bedroom suite with master bath and walk-in closet and two additional bedrooms and full bath. There also is an additional room on the lower level with heated floors that can be used as a family room, office, or playroom. This townhome is perfect for anyone looking for a spacious home with low maintenance.
Property Features
Property Type: Residential - Townhouse
Basement: Yes
Basement: Finished, Crawl Space, Partial
Cooling: Central Air
Fireplaces: 1
Garage: 2
Heating: Natural Gas, Forced Air, Radiant Floor
Lot Size: 1,505
Stories: 3.0
Taxes: $6,374
Year Built: 2006
Amenities
Storage
Walk-In Closet(s)
Granite Counters
Separate Dining Room
Feature Descriptions
Additional rooms: Balcony/Porch/Lanai, Foyer, Storage
Appliances: Range, Microwave, Dishwasher, Refrigerator, Washer, Dryer
Association Amenities: Ceiling Fan
Association Includes: Insurance, Exterior Maintenance, Snow Removal
Bath Features: Whirlpool, Separate Shower
Dining Room: Separate
Exterior: Brick
Fireplace: Electric
Fireplace Location(s): Living Room
HOA Fee: 300/ Monthly
Lot Dimensions: 1505
Parcel#: 19192130260000
Parking: Garage Door Opener, Electric Vehicle Charging Station(s), Yes, Garage Owned, Attached, Garage
Pet Allowed: Cats OK, Dogs OK
Sewer: Public Sewer
Total Rooms: 7
Township: Lake
Water: Lake Michigan, Public
Room Sizes
Balcony/Porch/Lanai: 16X6
Foyer: 7X7
Storage: 3X6
Bedroom 2: 10X15
Bedroom 3: 10X10
Dining Room: 13X12
Family Room: 20X19
Kitchen: 20X17
Laundry: 7X5
Living Room: 13X16
Primary Bedroom: 13X18
Local Schools
School District: District 299
Listed By / Shown By
Listed By
Agency Name: Fourth Watch Real Estate LLC
Agency Phone: 773-349-7023
Shown By
Agency Title: Gambino Realtors
Agency Phone: 815-282-2222

Estimate Your Payment
Estimated Payment
$ 2,536.78 per month $1,884.61 Principal & Interest $531.17 Property Tax $121.01 Homeowner's Insurance
6619 W 64th Place | MLS# 12736905
This townhouse located at 6619 W 64th Place, Chicago, IL 60638 is currently listed for sale with an asking price of $414,900. This property was built in 2006 and has 3 bedrooms and 2 full and 1 partial baths with 1969 sq. ft. W 64th Place is located within the District 299 school district. Search Chicago real estate on www.gogambino.com today.