
BEDS4
BATHS3 full
SQUARE FEET3,327
MLS#12779263
STATUSNew
PROPERTY TYPEResidential - Single Family
SUBDIVISIONLincolnwood Terraces
SCHOOLDistrict 219
Property Description
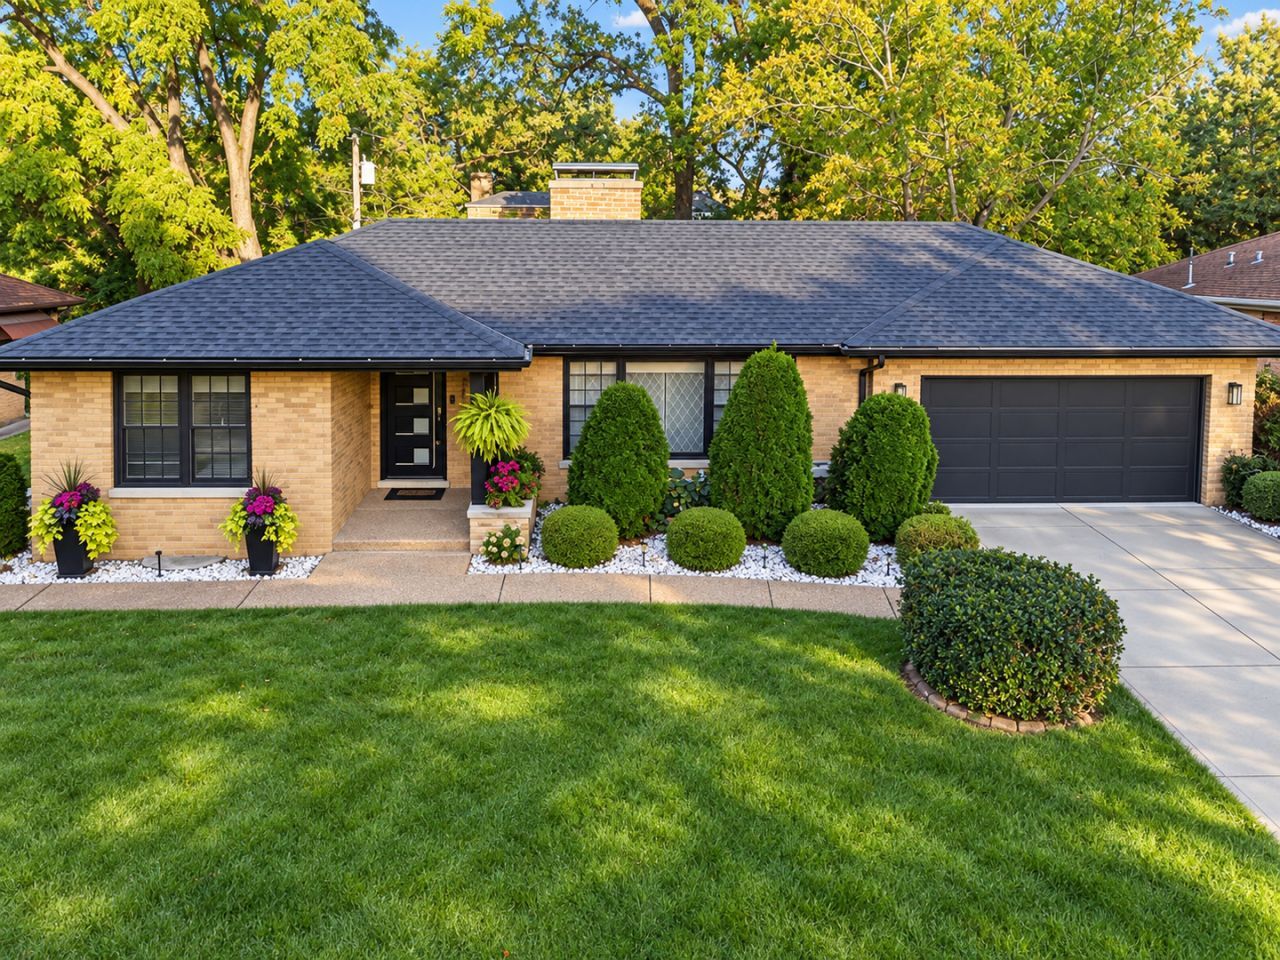
Welcome to an exceptional opportunity in a wonderful Lincolnwood location! Situated on a wide lot, this completely remodeled home has been transformed from the studs with everything brand new, thoughtfully designed with modern, tasteful, and elegant finishes throughout. The main level offers a beautiful, open and inviting flow with three spacious bedrooms, a versatile office that can easily serve as a fourth bedroom, and two full bathrooms. The living spaces seamlessly connect to the beautifully finished lower level, creating an impressive amount of additional living space. The lower level features a generous family room, playroom/recreation area, full bathroom, and laundry room-perfect for everyday living, entertaining, guests, or additional family space. Step outside to enjoy the spectacular private backyard, offering plenty of room to relax, entertain, and enjoy the outdoors. A 21/2-car garage provides excellent parking and storage. Long driveway. Completely remodeled. Wide lot. Beautiful finishes. Exceptional space. Unbeatable location. Ready for you to move in. This house has it all!!! Spacious laundry room with sink. A great location in the Lincolnwood Terraces, with convenient access to downtown Chicago and O'Hare. Just a short walk to Goebelt Park and the Valley Line Trail bike path.
Property Features
Property Type: Residential - Single Family
Basement: Yes
Basement: Finished, Full
Cooling: Central Air
Fireplaces: 2
Garage: 2
Heating: Natural Gas, Forced Air
Home Style: Ranch
Lot Size: 0.24 Acres
Roof Type: Asphalt
Taxes: $12,473
Year Built: 1955
Amenities
Dry Bar
Wet Bar
1st Floor Bedroom
1st Floor Full Bath
Built-in Features
Feature Descriptions
Additional rooms: Exercise Room, Office, Recreation Room
Additional Structures: None
Appliances: Range, Microwave, Dishwasher, Refrigerator
Association Includes: None
Bath Features: Separate Shower
Dining Room: Combined w/ LivRm
Exterior: Brick
Fireplace: Wood Burning
Fireplace Location(s): Living Room, Basement
Laundry: Gas Dryer Hookup, Sink
Lot: Mature Trees
Lot Dimensions: 80 X 133
Parcel#: 10343120650000
Parking: Concrete, Garage Door Opener, Yes, Garage Owned, Attached, Garage
Sewer: Public Sewer
Total Rooms: 11
Township: Niles
Water: Lake Michigan
Room Sizes
Office: 10X9
Exercise Room: 16X12
Recreation Room: 18X16
Bedroom 2: 17X13
Bedroom 3: 16X15
Bedroom 4: 16X12
Dining Room: 11X10
Family Room: 19X13
Kitchen: 14X13
Laundry: 19X18
Living Room: 21X13
Primary Bedroom: 14X14
Local Schools
High School: Niles West High School
Middle School: Lincoln Hall Middle School
Elementary School: Todd Hall Elementary School
School District: District 219
Listed By / Shown By
Listed By
Agency Name: xr realty
Agency Phone: 773-234-8155
Shown By
Agency Title: Gambino Realtors
Agency Phone: 815-282-2222

Estimate Your Payment
Estimated Payment
$ 5,293.32 per month $3,997.23 Principal & Interest $1,039.42 Property Tax $256.67 Homeowner's Insurance
6621 N Kolmar Avenue | MLS# 12779263
This single family home located at 6621 N Kolmar Avenue, Lincolnwood, IL 60712 is currently listed for sale with an asking price of $880,000. This property was built in 1955 and has 4 bedrooms and 3 full baths with 3327 sq. ft. N Kolmar Avenue is located in the Lincolnwood Terraces subdivision within the District 219 school district. Search Lincolnwood Terraces real estate on www.gogambino.com today.