
BEDS4
BATHS3 full 1 partial
SQUARE FEET2,276
MLS#12796362
STATUSNew
PROPERTY TYPEResidential - Single Family
SCHOOLDistrict 219
Property Description
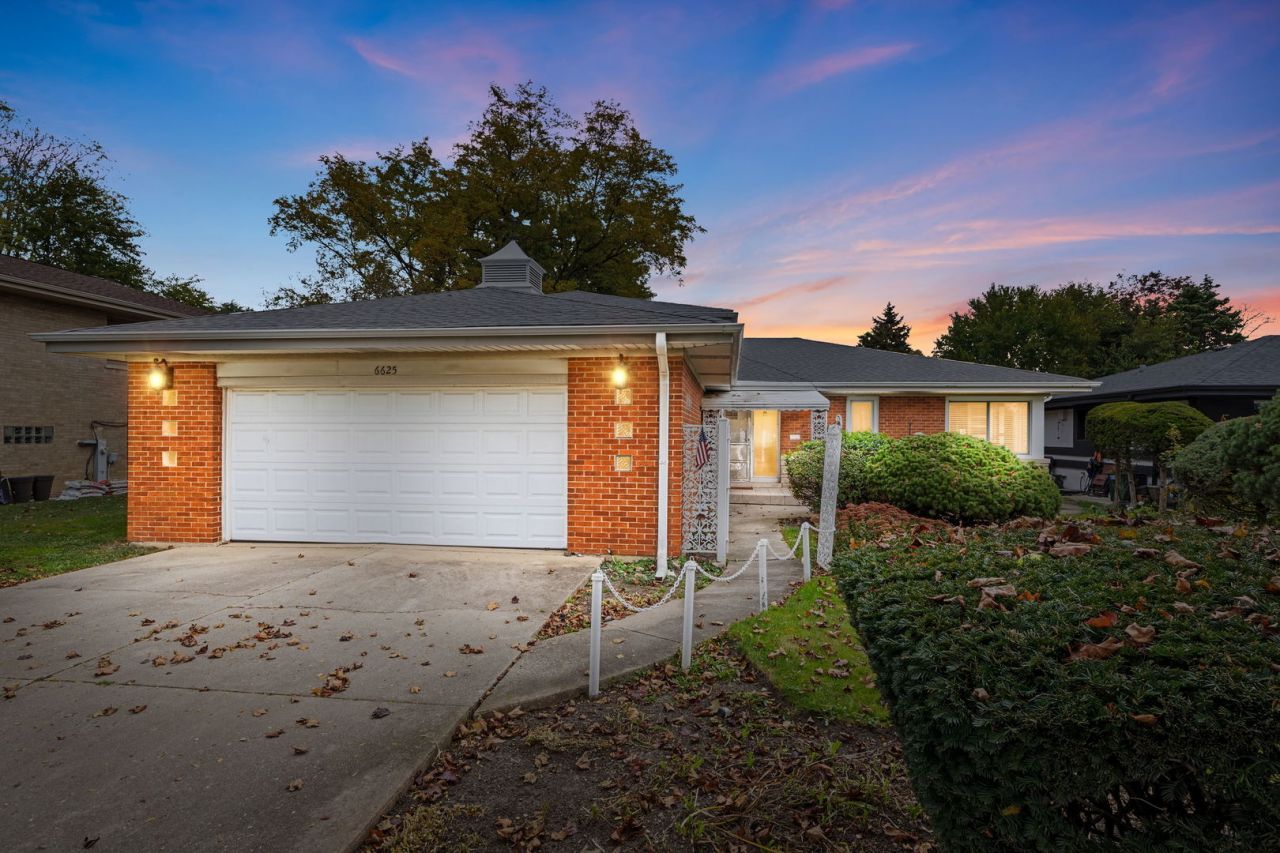
Welcome to this long-time family home in the sought-after Lincolnwood Towers location, directly across from Edgebrook Park! Beautiful landscaping greets you at the door, and inside, a great layout flows through spacious rooms filled with abundant natural light from floor-to-ceiling windows. Gleaming hardwood floors run throughout the main level of the home, while the eat-in kitchen provides a functional space for everyday living, and the two-car garage adds convenience. The spacious basement adds flexible living space with a fourth bedroom, a full bathroom, and a second kitchen. It's ideal for extended visitors or a private guest setup. Loved by one family for years, this home is full of potential. Bring your design ideas and make it your own!
Property Features
Property Type: Residential - Single Family
Basement: Yes
Basement: Finished, Full
Cooling: Central Air
Fireplaces: 1
Garage: 2
Heating: Gas
Lot Size: 0.19 Acres
Roof Type: Asphalt
Taxes: $13,316
Year Built: 1959
Amenities
Dining Combo
Feature Descriptions
Additional rooms: Recreation Room, Breakfast Room, Foyer
Association Includes: None
Exterior: Brick
Fireplace: Decorative
Fireplace Location(s): Basement
Laundry: In Unit
Lot Dimensions: 60x138
Parcel#: 10333130260000
Parking: Concrete, Yes, Garage Owned, Attached, Garage
Sewer: Public Sewer
Total Rooms: 9
Township: Niles
Water: Public
Room Sizes
Recreation Room: 18X24
Breakfast Room: 11X9
Foyer: 13X11
Bedroom 2: 12X15
Bedroom 3: 12X10
Bedroom 4: 12X11
Dining Room: 11X12
Kitchen: 11X10
Laundry: 11X21
Living Room: 13X23
Primary Bedroom: 12X16
Local Schools
School District: District 219
Listed By / Shown By
Listed By
Agency Name: Coldwell Banker Realty
Agency Phone: 312-266-7000
Shown By
Agency Title: Gambino Realtors
Agency Phone: 815-282-2222

Estimate Your Payment
Estimated Payment
$ 5,334.56 per month $3,969.98 Principal & Interest $1,109.67 Property Tax $254.92 Homeowner's Insurance
6625 N Ionia Avenue | MLS# 12796362
This single family home located at 6625 N Ionia Avenue , Lincolnwood, IL 60712 is currently listed for sale with an asking price of $874,000. This property was built in 1959 and has 4 bedrooms and 3 full and 1 partial baths with 2276 sq. ft. N Ionia Avenue is located within the District 219 school district. Search Lincolnwood real estate on www.gogambino.com today.