
BEDS5
BATHS3 full 1 partial
SQUARE FEET3,290
MLS#12657719
STATUSActive
PROPERTY TYPERental - Single Family
SCHOOLDistrict 299
Property Description
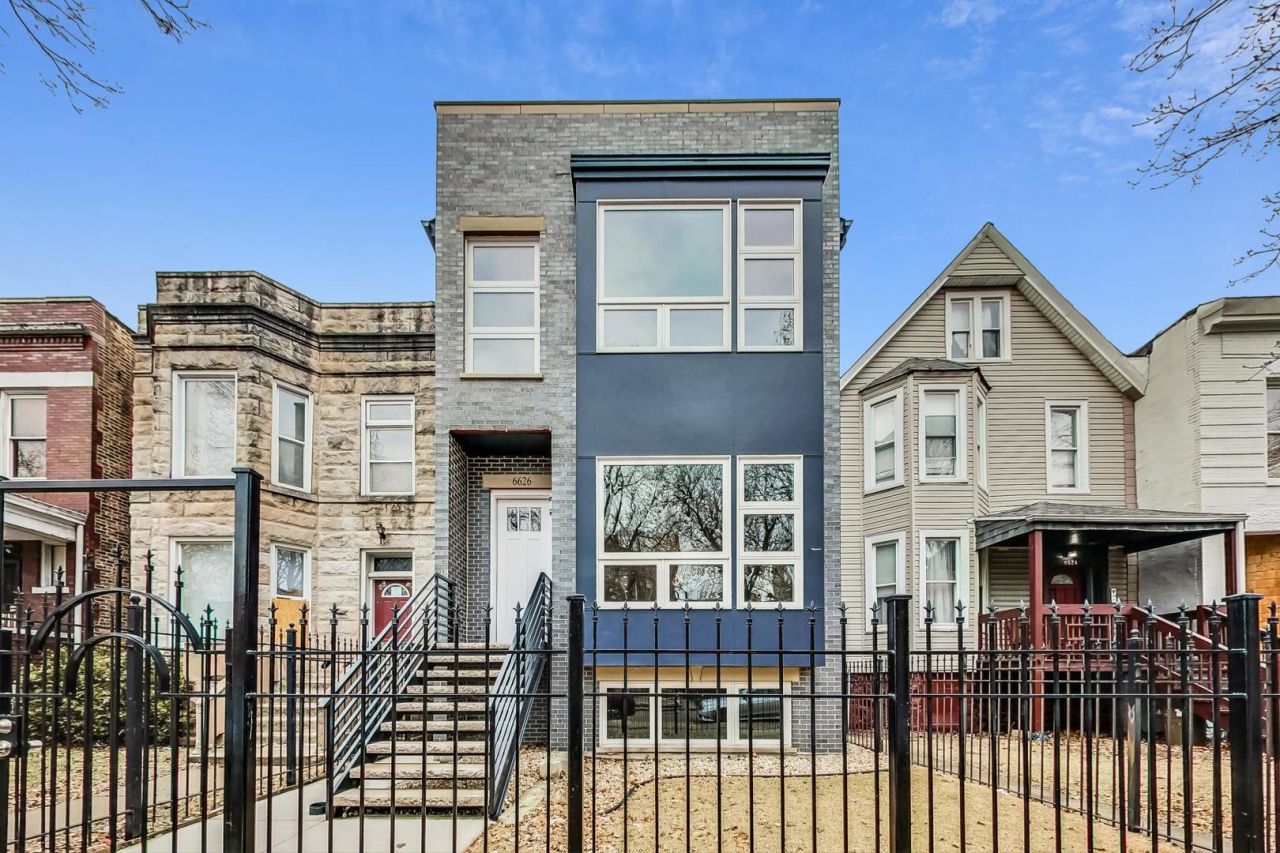
BEAUTIFUL FURNISHED MODEL NOW OPEN! BRAND NEW CONSTRUCTION...IN POPULAR WOODLAWN NEIGHBORHOOD! READY FOR MOVE-IN! Contemporary 5BR/3.5BA features modern design and stunning finishes. Including; spacious kitchen with white shaker style cabinetry, stainless steel appliances w/beverage cooler, breakfast bar, & STUNNING BRAND NEW CONSTRUCTION IN THE HIGHLY DESIRABLE WOODLAWN NEIGHBORHOOD! MOVE-IN READY! This contemporary 5-bedroom, 3.5-bath home boasts a sleek design with exquisite finishes. The spacious kitchen features white shaker-style cabinets, stainless steel appliances with a beverage cooler, a breakfast bar, and stone countertops. Enjoy large picture windows, 9-foot ceilings, hardwood floors on the main and upper levels, a gas fireplace, designer lighting, ceiling fans, and a stylish mudroom with built-in shelving. The main bedroom suite offers a private bath with double sinks, a separate soaking tub and shower, and 2 custom closet systems, Secondary bedrooms share a convenient Jack & Jill bath. The upper level also includes a laundry room with custom shelving, washer/dryer included. The fully finished basement has luxury vinyl wood flooring, 2 additional bedrooms, a bathroom, and an entertainment room. Enjoy a 2-car garage and a spacious backyard deck ideal for entertaining. **PRIME LOCATION!** Just minutes from public transportation, the lake, LSD, the Loop, Hyde Park, and the University of Chicago campus.
Property Features
Property Type: Rental - Single Family
Basement: Yes
Basement: Finished, Full, Daylight
Cooling: Central Air
Fireplaces: 1
Garage: 2
Heating: Natural Gas, Radiant Floor
Lot Size: 0.07 Acres
Year Built: 2024
Amenities
Cathedral Ceiling(s)
Wet Bar
Open Floorplan
Separate Dining Room
Feature Descriptions
Additional rooms: Bedroom 5,Recreation Room
Appliances: Range, Microwave, Dishwasher, Refrigerator, Washer, Dryer
Bath Features: Separate Shower, Double Sink, Soaking Tub
Dining Room: Combined w/ LivRm
Exterior: Brick, Frame
Fireplace: Gas Log
Fireplace Location(s): Family Room
Laundry: Upper Level, Gas Dryer Hookup, Electric Dryer Hookup, In Unit
Lot Dimensions: 25X130
Parking: Yes, Garage Owned, Detached, Garage
Pet Allowed: Cats OK, Dogs OK
Rent Includes: Water
Sewer: Public Sewer
Total Rooms: 10
Township: Hyde Park
Water: Lake Michigan
Room Sizes
Bedroom 5: 14X13
Recreation Room: 17X19
Bedroom 2: 10X11
Bedroom 3: 18X13
Bedroom 4: 11X12
Dining Room: COMBO
Family Room: 18X15
Kitchen: 10X14
Laundry: 6X5
Living Room: 12X26
Primary Bedroom: 18X13
Local Schools
School District: District 299
Listed By / Shown By
Listed By
Agency Name: @properties Christie's International Real Estate
Agency Phone: 312-254-0200
Shown By
Agency Title: Gambino Realtors
Agency Phone: 815-282-2222

6626 S Ingleside Avenue | MLS# 12657719
This property located at 6626 S Ingleside Avenue, Chicago, IL 60637 is currently listed for rent with an asking price of $5,000 / Monthly. S Ingleside Avenue is located within the District 299 school district. Search Chicago real estate on www.gogambino.com today.