
BEDS5
BATHS3 full
SQUARE FEET3,341
MLS#12764490
STATUSNew
PROPERTY TYPEResidential - Single Family
SCHOOLDistrict 122
Property Description
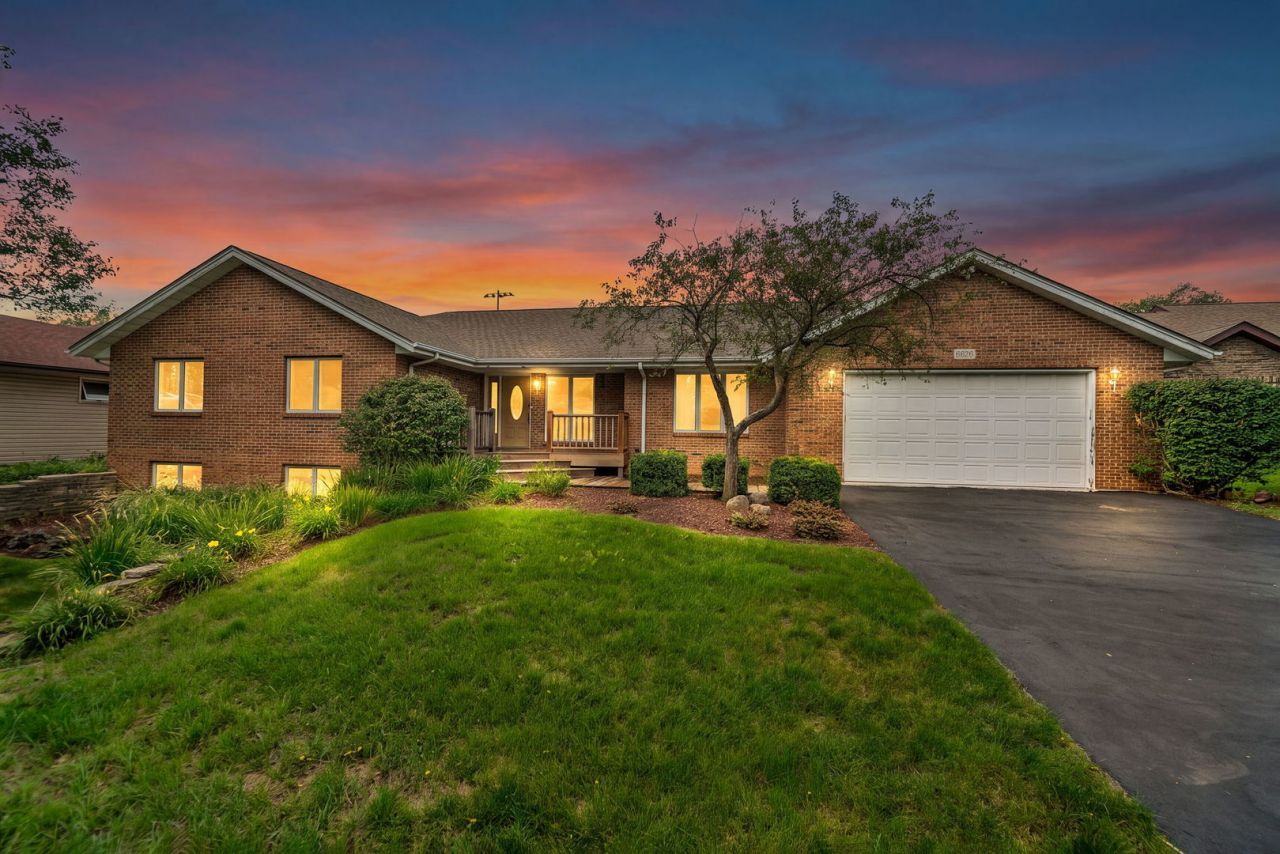
One-owner, custom-built ranch situated on a .4-acre lot with over 3,300 square feet of finished living space, five bedrooms, and three full bathrooms. The main floor welcomes you with an open entryway leading into the spacious living room with vaulted ceiling and gas fireplace. The kitchen is complemented by a separate dining room, and the main floor also offers a convenient laundry room. Three bedrooms and two full bathrooms are located on the main level, including the primary bedroom with a walk-in closet and ensuite bathroom with rough-in for a tub. The finished lower level provides plenty of additional living space with a family room, rec room, office, two additional bedrooms, and a full bathroom, along with a separate storage/mechanical room. The attached 2.5-car garage features an epoxy floor and electric heater. Outside, enjoy the deck overlooking the spacious backyard with plenty of room for relaxing, entertaining, or outdoor activities. New roof in 2022. Property is being sold as-is.
Property Features
Property Type: Residential - Single Family
Basement: Yes
Basement: Finished, Partial Exposure, Full
Cooling: Central Air
Fireplaces: 1
Garage: 2.5
Heating: Natural Gas, Forced Air
Home Style: Ranch
Lot Size: 0.40 Acres
Year Built: 1989
Feature Descriptions
Additional rooms: Bedroom 5,Office, Recreation Room
Appliances: Range, Microwave, Dishwasher, Refrigerator, Disposal, Water Softener
Association Includes: None
Dining Room: Separate
Exterior: Vinyl Siding, Brick
Fireplace: Gas Log
Fireplace Location(s): Living Room
Lot Dimensions: 88.17x194.99x88x199
Parcel#: 0820476001
Parking: Yes, Attached, Garage
Sewer: Public Sewer
Total Rooms: 11
Township: Harlem
Water: Public
Room Sizes
Bedroom 5: 11X12
Office: 13X12
Recreation Room: 13X13
Bedroom 2: 12X11
Bedroom 3: 12X11
Bedroom 4: 12X11
Dining Room: 12X13
Family Room: 14X21
Kitchen: 13X14
Laundry: 6X5
Living Room: 15X21
Primary Bedroom: 14X13
Local Schools
High School: Harlem High School
Middle School: Harlem Middle School
Elementary School: Machesney Elementary School
School District: District 122
Listed By / Shown By
Listed By
Agency Name: Century 21 Affiliated - Rockford
Agency Phone: 815-397-7700
Shown By
Agency Title: Gambino Realtors
Agency Phone: 815-282-2222

Estimate Your Payment
Estimated Payment
$ 1,571.04 per month $1,476.25 Principal & Interest $0.00 Property Tax (data not provided by mls) $94.79 Homeowner's Insurance
6626 Shadybrook Trail | MLS# 12764490
This single family home located at 6626 Shadybrook Trail , Loves Park, IL 61111 is currently listed for sale with an asking price of $325,000. This property was built in 1989 and has 5 bedrooms and 3 full baths with 3341 sq. ft. Shadybrook Trail is located within the District 122 school district. Search Loves Park real estate on www.gogambino.com today.