
BEDS3
BATHS2 full
SQUARE FEET1,894
MLS#12735620
STATUSNew
PROPERTY TYPEResidential - Single Family
SCHOOLDistrict 122
Property Description
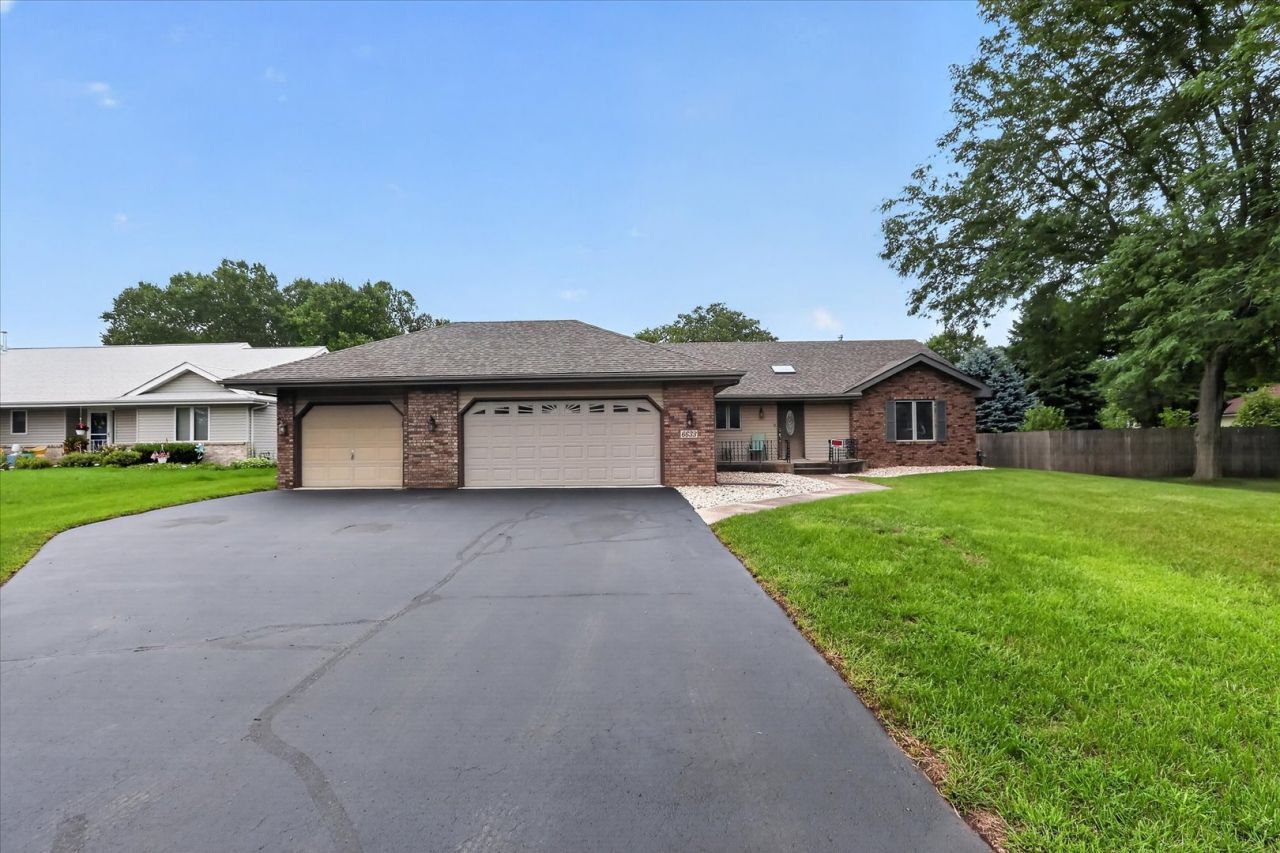
Tucked at the end of a quiet cul-de-sac, this spacious ranch welcomes you with vaulted ceilings and an open floor plan that feels instantly at ease. The great room shines beneath its lofty ceiling, anchored by a gas fireplace and a slider leading to the patio and fenced backyard. Three bedrooms and two bathrooms include a primary suite with a walk-in closet and full bath. Main floor laundry keeps daily chores simple, while the partially finished basement offers loads of storage and built-in shelving. Car enthusiasts, take note: a three-car heated garage plus an additional heated and cooled single-car garage mean your hobbies never go cold. The roof was updated in 2021, with furnace and central air replaced in 2015. Close to schools, parks, and shopping, this comfortable retreat has everything you need.
Property Features
Property Type: Residential - Single Family
Basement: Partially Finished, Full
Basement: Yes
Cooling: Central Air
Fireplaces: 1
Garage: 4
Heating: Natural Gas, Forced Air
Home Style: Ranch
Lot Size: 0.25 Acres
Taxes: $6,034
Year Built: 1996
Amenities
Cathedral Ceiling(s)
Feature Descriptions
Additional rooms: Bonus Room, Other Room
Association Includes: None
Exterior: Vinyl Siding, Brick
Laundry: Main Level
Lot Dimensions: 90 X 147.02 X 98.09 X 108
Parcel#: 0820477013
Parking: Garage Door Opener, Heated Garage, Yes, Garage Owned, Attached, Garage
Sewer: Public Sewer
Total Rooms: 7
Township: Harlem
Water: Public
Room Sizes
Bonus Room: 18X11
Other Room: 14X12
Bedroom 2: 13X13
Bedroom 3: 14X13
Dining Room: 14X9
Kitchen: 15X12
Laundry: 11X7
Living Room: 28X14
Primary Bedroom: 19X14
Local Schools
High School: Harlem High School
Middle School: Harlem Middle School
Elementary School: Olson Park Elementary School
School District: District 122
Listed By / Shown By
Listed By
Agency Name: Black Castle Properties
Agency Phone: 815-708-0141
Shown By
Agency Title: Gambino Realtors
Agency Phone: 815-282-2222

Estimate Your Payment
Estimated Payment
$ 2,073.88 per month $1,476.25 Principal & Interest $502.83 Property Tax $94.79 Homeowner's Insurance
6633 Shadybrook Trail | MLS# 12735620
This single family home located at 6633 Shadybrook Trail , Loves Park, IL 61111 is currently listed for sale with an asking price of $325,000. This property was built in 1996 and has 3 bedrooms and 2 full baths with 1894 sq. ft. Shadybrook Trail is located within the District 122 school district. Search Loves Park real estate on www.gogambino.com today.