
BEDS3
BATHS2 full 1 partial
MLS#12700228
STATUSNew
PROPERTY TYPEResidential - Townhouse
SCHOOLDistrict 365U
Property Description
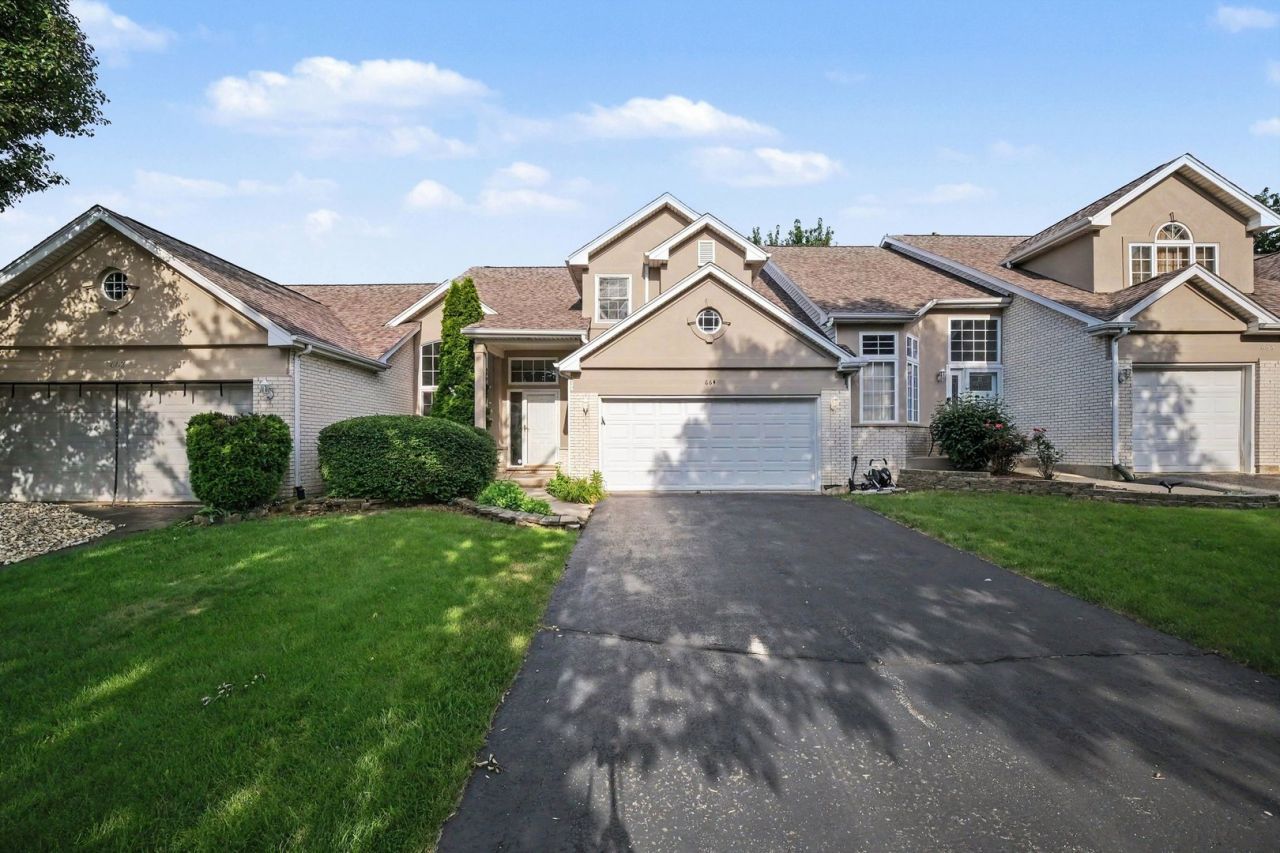
Wow, welcome home! This immaculately kept, move-in-ready 3-bedroom, 2.5-bathroom townhome perfectly combines style, space, and convenience. From the moment you arrive, you will love the beautiful brick curb appeal, which opens into a grand foyer featuring high ceilings and an abundance of warm, natural light. The main level boasts beautiful flooring throughout, seamlessly connecting a spacious living room, a cozy family room, a formal dining area, and a convenient half bath for guests. The gorgeous kitchen is a chef's delight, equipped with stainless steel appliances, plentiful cabinet space, and a charming breakfast nook that leads out to a nice private patio-perfect for your morning coffee or summer BBQs. Upstairs, you will find three generously sized bedrooms with brand-new carpeting and two full baths, while the massive unfinished basement offers incredible storage or a blank canvas to finish and expand your living space. Complete with a 2-car garage and situated in a prime location near top-rated schools, parks, and shopping, this gem won't last long-book your showing today!
Property Features
Property Type: Residential - Townhouse
Basement: Yes
Basement: Unfinished, Full
Cooling: Central Air
Garage: 2
Heating: Natural Gas
Lot Size: 5,093
Stories: 2.0
Taxes: $8,059
Year Built: 1999
Feature Descriptions
Additional rooms: No additional rooms
Appliances: Range, Microwave, Dishwasher, Refrigerator
Association Includes: Insurance, Exterior Maintenance, Lawn Care, Snow Removal
Exterior: Vinyl Siding, Brick
HOA Fee: 154/ Monthly
Lot Dimensions: 5093
Parcel#: 1202322100270000
Parking: Asphalt, Yes, Garage Owned, Attached, Driveway, Owned, Garage
Pet Allowed: Cats OK, Dogs OK
Sewer: Public Sewer
Total Rooms: 7
Township: DuPage
Water: Public
Room Sizes
Bedroom 2: 10X13
Bedroom 3: 12X12
Dining Room: 8X7
Family Room: 12X16
Kitchen: 11X13
Laundry: 9X4
Living Room: 12X30
Primary Bedroom: 15X15
Local Schools
School District: District 365U
Listed By / Shown By
Listed By
Agency Name: O'Neil Property Group, LLC
Agency Phone: 630-425-8815
Shown By
Agency Title: Gambino Realtors
Agency Phone: 815-282-2222

Estimate Your Payment
Estimated Payment
$ 2,266.31 per month $1,498.51 Principal & Interest $671.58 Property Tax $96.22 Homeowner's Insurance
664 Aspen Drive | MLS# 12700228
This townhouse located at 664 Aspen Drive , Romeoville, IL 60446 is currently listed for sale with an asking price of $329,900. This property was built in 1999 and has 3 bedrooms and 2 full and 1 partial baths. Aspen Drive is located within the District 365U school district. Search Romeoville real estate on www.gogambino.com today.