
BEDS3
BATHS2 full 1 partial
SQUARE FEET1,824
MLS#12764568
STATUSNew
PROPERTY TYPEResidential - Single Family
SUBDIVISIONCambridge Pointe
SCHOOLDistrict 87
Property Description
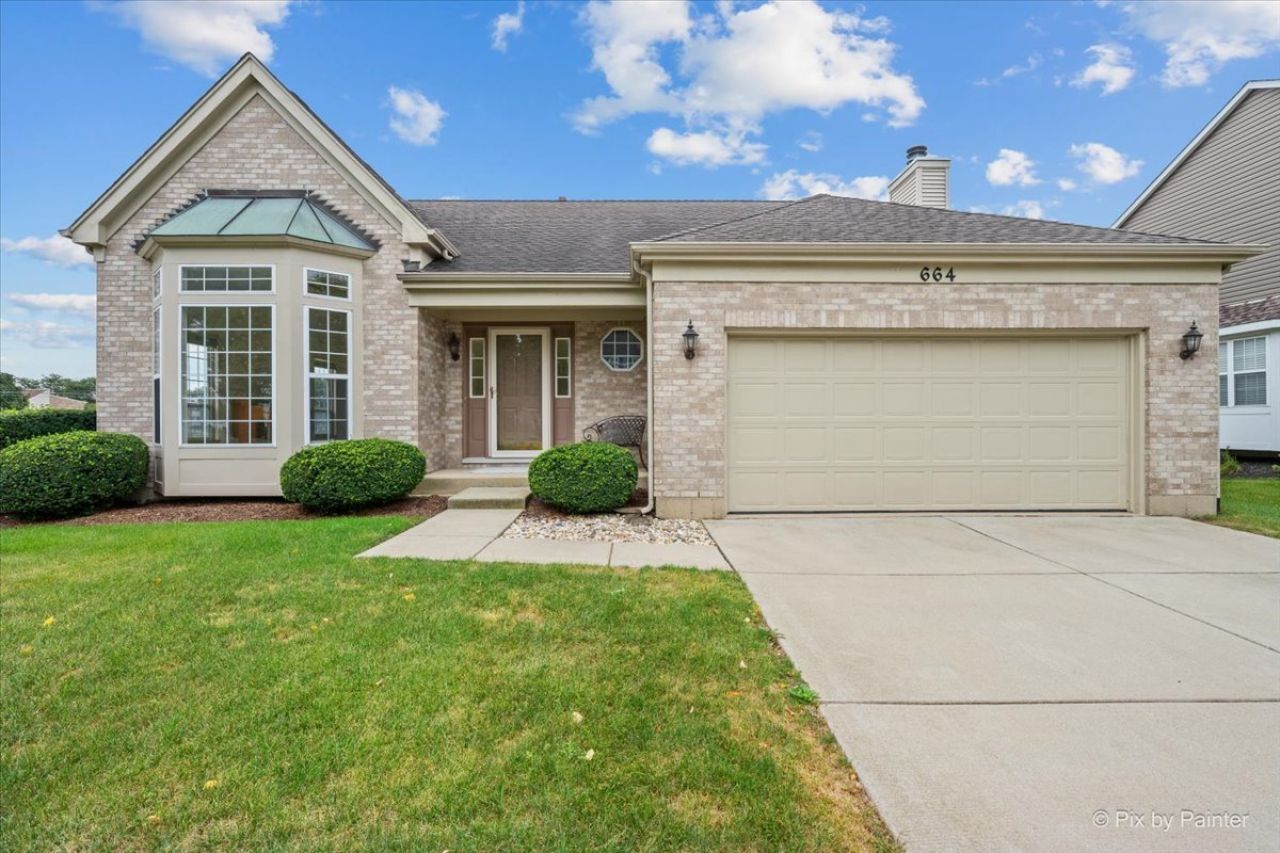
This lovely RANCH home with 3 bedrooms, 2.1 baths and attached 2 car garage in the Cambridge Pointe subdivision starts with curb appeal. Step inside the open foyer with ceramic tile and volume ceiling that really opens up the home. Living room features a beautiful bay window and carpet that flows through to the dining area. Spacious kitchen with high ceiling, ample oak cabinets and counterspace, breakfast bar and pantry closet. Adjacent family room showcases 2 skylights, cozy brick fireplace and exterior access to the back patio. Master bedroom has volume ceiling, large windows, walk-in closet and ensuite bath with dual sinks, jetted tub and separate shower stall. 2 additional bedrooms, full hall bath with extended vanity and shower over tub combo, powder room and a laundry closet completes the interior. Enormous crawl space with headspace that extends the entire footprint of the home. Relax outside on the patio, on the lush greenspace or enjoy the adjacent open land. Walking distance to many schools, walking trails, parks, and tons of shopping nearby. Value added features: (2022) Dishwasher, disposal; (2021) Washer, dryer; (2020) Refrigerator; (2019) Water heater; (2017) Thermostat; (2014) Concrete driveway.
Upcoming Open Houses
Open House Saturday September 26th, 10:00am - 12:00pm
Open House Sunday September 27th, 10:00am - 12:00pm
Property Features
Property Type: Residential - Single Family
Basement: Crawl Space
Cooling: Central Air
Fireplaces: 1
Garage: 2
Heating: Natural Gas, Forced Air
Lot Size: 0.22 Acres
Roof Type: Asphalt
Taxes: $10,401
Year Built: 1993
Amenities
Vaulted Ceiling(s)
1st Floor Bedroom
1st Floor Full Bath
Walk-In Closet(s)
Pantry
Feature Descriptions
Additional rooms: No additional rooms
Appliances: Range, Dishwasher, Refrigerator, Washer, Dryer, Disposal, Humidifier
Association Includes: None
Bath Features: Whirlpool, Separate Shower, Double Sink
Dining Room: Combined w/ LivRm
Exterior: Vinyl Siding, Brick
Fireplace: Wood Burning, Gas Starter
Fireplace Location(s): Family Room
Laundry: Main Level
Lot Dimensions: 70x135x70x137
Other Equipment: CO Detectors, Ceiling Fan(s)
Parcel#: 0219315023
Parking: Concrete, Garage Door Opener, Yes, Garage Owned, Attached, Garage
Sewer: Public Sewer
Total Rooms: 7
Township: Bloomingdale
Water: Public
Room Sizes
Bedroom 2: 12X12
Bedroom 3: 13X12
Dining Room: COMBO
Family Room: 16X12
Kitchen: 13X12
Living Room: 16X24
Primary Bedroom: 15X13
Local Schools
High School: Glenbard North High School
Middle School: Jay Stream Middle School
Elementary School: Heritage Lakes Elementary School
School District: District 87
Listed By / Shown By
Listed By
Agency Name: Keller Williams Inspire - Geneva
Agency Phone: 630-262-9500
Shown By
Agency Title: Gambino Realtors
Agency Phone: 815-282-2222

Estimate Your Payment
Estimated Payment
$ 2,709.02 per month $1,731.11 Principal & Interest $866.75 Property Tax $111.16 Homeowner's Insurance
664 Mayfair Drive | MLS# 12764568
This single family home located at 664 Mayfair Drive , Carol Stream, IL 60188 is currently listed for sale with an asking price of $381,108. This property was built in 1993 and has 3 bedrooms and 2 full and 1 partial baths with 1824 sq. ft. Mayfair Drive is located in the Cambridge Pointe subdivision within the District 87 school district. Search Cambridge Pointe real estate on www.gogambino.com today.