
BEDS2
BATHS1 full
SQUARE FEET900
MLS#12688397
STATUSContingent
PROPERTY TYPEResidential - Condominium
SUBDIVISIONFireside Terrace
SCHOOLDistrict 214
Property Description
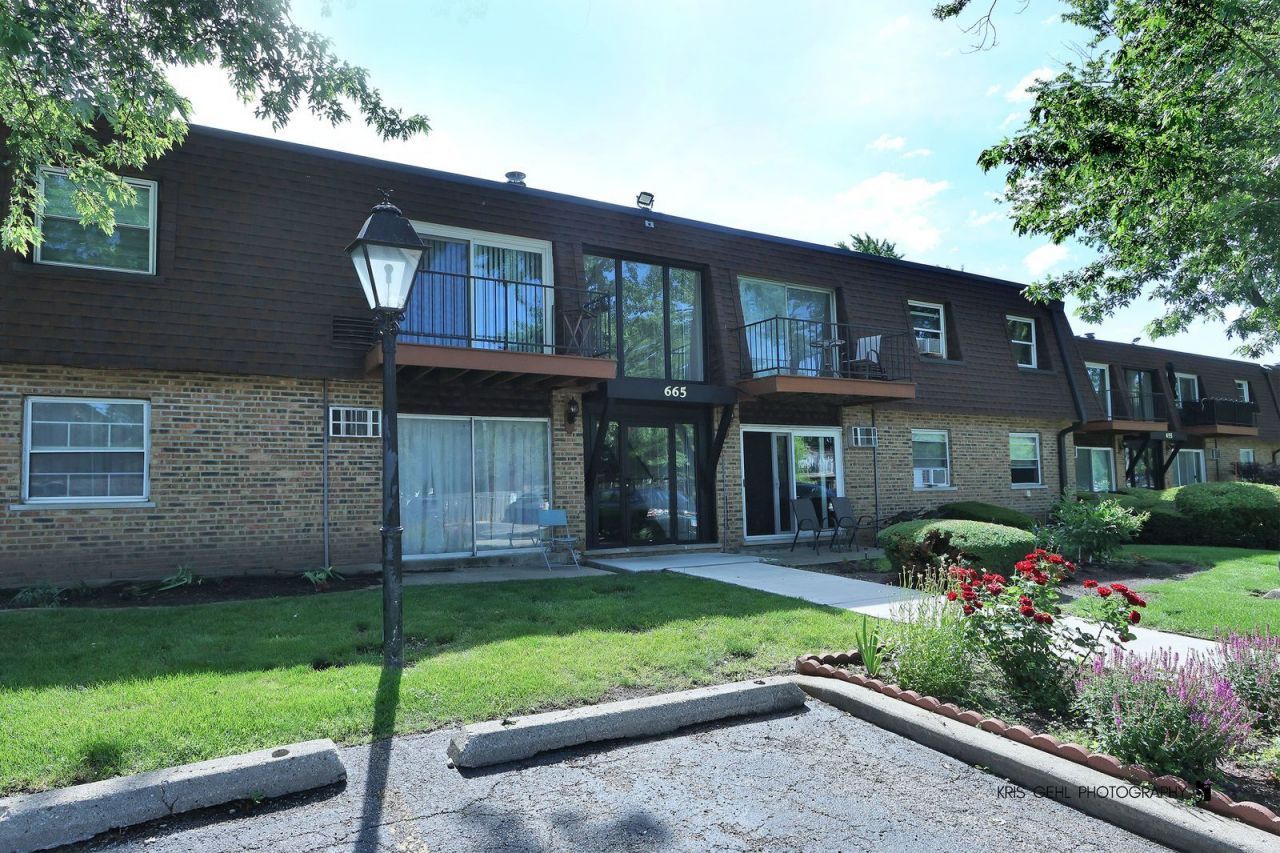
HANDYMAN SPECIAL! BRING YOUR NEW AND CREATIVE IDEAS to Buffalo Grove...a highly ranking and sought after city. This 2 bedroom, 1 bath, 2nd floor condo sits on a quiet community of Fireside Terrace Subdivision. It offers a spacious living room with a rustic wood burning fireplace lined with a natural stone facade, a refreshing balcony and a large master closet. The bathroom was updated 8 years ago and the refrigerator is NEW. Additionally, it provides a coin laundry, a spacious storage locker and a bike room. This community is just minutes or in some cases, walking distance from parks, various businesses, shopping, restaurants, entertainment, schools, outdoor activities, highway access, public transportation, bike trails, golf courses and more. CASH PREFERRED, DON'T WAIT! PRICED TO SELL! MAKE IT YOURS!
Property Features
Property Type: Residential - Condominium
Basement: None
Cooling: Window Unit(s), Wall Unit(s)
Fireplaces: 1
Heating: Baseboard
Lot Size: INTEGRAL
Stories: 1.0
Taxes: $3,124
Year Built: 1971
Amenities
Storage
Walk-In Closet(s)
Feature Descriptions
Additional rooms: Balcony/Porch/Lanai, Walk In Closet
Appliances: Range, Dishwasher, Refrigerator
Association Includes: Heat, Water, Insurance, Exterior Maintenance, Lawn Care, Scavenger, Snow Removal
Exterior: Brick, Shingle Siding
Fireplace: Wood Burning
Fireplace Location(s): Living Room
HOA Fee: 363/ Monthly
Laundry: Common Area
Lot: Common Grounds, Landscaped, Other
Lot Dimensions: INTEGRAL
Other Equipment: Intercom, Ceiling Fan(s)
Parcel#: 03064000351025
Parking: Unassigned, Guest, Yes, Other
Pet Allowed: Cats OK, Dogs OK
Sewer: Public Sewer
Total Rooms: 5
Township: Wheeling
Water: Lake Michigan
Room Sizes
Balcony/Porch/Lanai: 5X9
Walk In Closet: 6X9
Bedroom 2: 10X14
Dining Room: 8X9
Kitchen: 8X9
Living Room: 12X19
Primary Bedroom: 10X14
Local Schools
School District: District 214
Listed By / Shown By
Listed By
Agency Name: United Real Estate - Chicago
Agency Phone: 630-748-4660
Shown By
Agency Title: Gambino Realtors
Agency Phone: 815-282-2222

Estimate Your Payment
Estimated Payment
$ 1,048.27 per month $740.40 Principal & Interest $260.33 Property Tax $47.54 Homeowner's Insurance
665 Grove Drive, Unit 209 | MLS# 12688397
This condo located at 665 Grove Drive, Unit 209, Buffalo Grove, IL 60089 is currently listed for sale with an asking price of $163,000. This property was built in 1971 and has 2 bedrooms and 1 full baths with 900 sq. ft. Grove Drive, Unit 209 is located in the Fireside Terrace subdivision within the District 214 school district. Search Fireside Terrace real estate on www.gogambino.com today.