
BEDS3
BATHS2 full
SQUARE FEET1,887
MLS#12678550
STATUSNew
PROPERTY TYPEResidential - Single Family
SCHOOLDistrict 299
Property Description
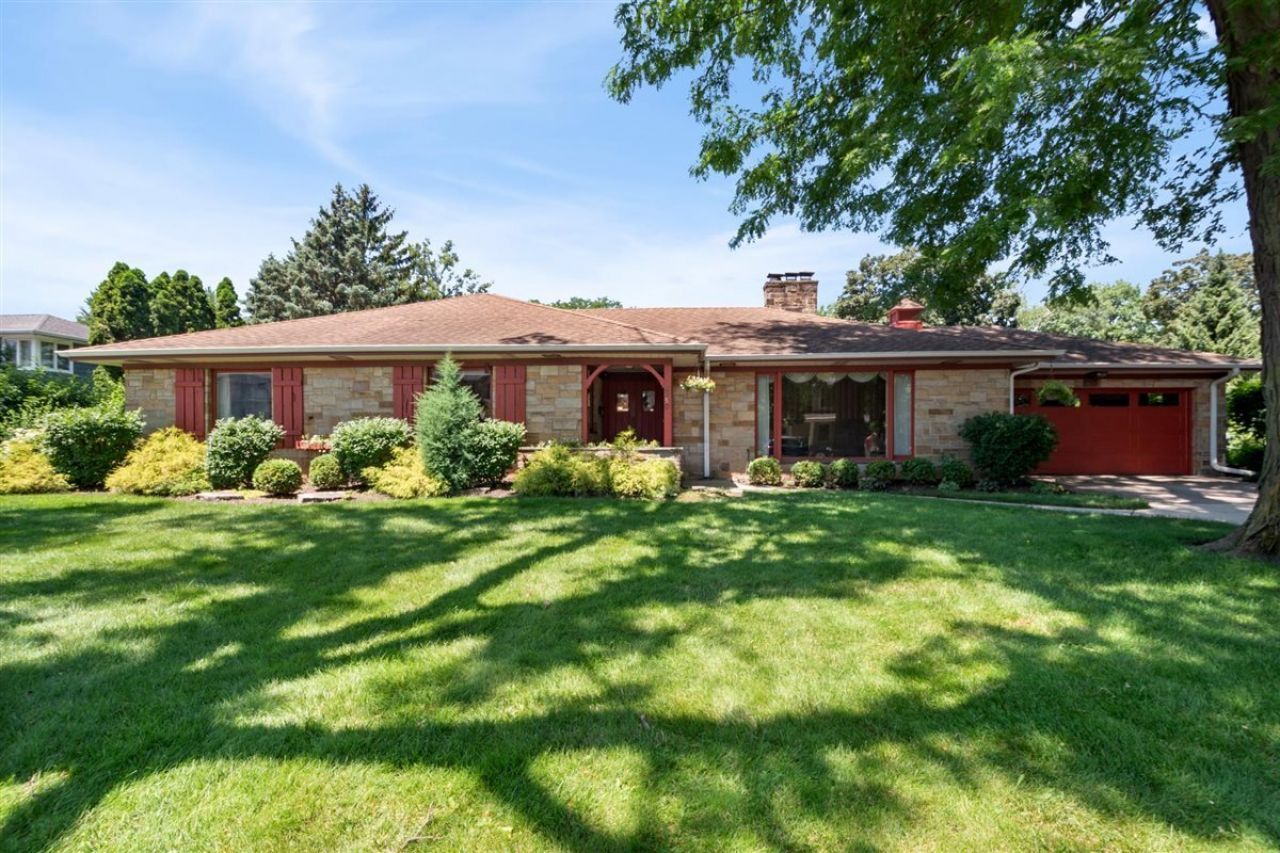
Sought after Wildwood location in Edgebrook. Same family has lived in this home since 1968. Premium location on a corner. 90 x 125 lot with a MID CENTURY stone and brick ranch style home. Opportunity Knocks!! Add a second floor? The house is ready for a redo. There are hardwood floors under all the carpeting except for the dining area. Generous size living room with a gas log fireplace*family room combined with dining area*Large eat in kitchen*Master bedroom with walk in shower and heated floor*two more bedrooms*hall bath*recreation room with decorative fireplace*laundry-utility room . HVAC 2017, Roof 2011, garage door opener 2022, hot water heater 2025, sump pump 2025. Leaf gutter guards have been installed* sprinkler system. Forest preserve entrance a few blocks away with the bike path up to the Botanic Gardens or south into the city. Shopping in Edgebrook or over to Touhy for Costco, Target+. Several restaurants around also. Come see for yourself.
Property Features
Property Type: Residential - Single Family
Basement: Yes
Basement: Finished, Crawl Space, Partial
Cooling: Central Air
Fireplaces: 2
Garage: 2.1
Heating: Natural Gas, Forced Air, Radiant Floor
Home Style: Ranch
Lot Size: 90 x 125
Roof Type: Asphalt
Taxes: $11,412
Year Built: 1951
Feature Descriptions
Additional rooms: Eating Area, Recreation Room, Foyer
Appliances: Double Oven, Microwave, Dishwasher, Refrigerator, Washer, Dryer, Cooktop, Humidifier
Association Includes: None
Dining Room: Combined w/ FamRm
Exterior: Brick, Stone
Fireplace: Gas Log, Decorative
Fireplace Location(s): Living Room, Basement
Lot: Corner Lot
Lot Dimensions: 90 x 125
Other Equipment: Sump Pump
Parcel#: 10324110470000
Parking: Side Driveway, Garage Door Opener, Heated Garage, Yes, Garage Owned, Attached, Garage
Sewer: Public Sewer
Total Rooms: 9
Township: Jefferson
Water: Lake Michigan
Room Sizes
Eating Area: 8X13
Recreation Room: 16X25
Foyer: 6X13
Bedroom 2: 12X15
Bedroom 3: 11X11
Dining Room: 10X16
Family Room: 13X15
Kitchen: 11X12
Laundry: 13X16
Living Room: 14X22
Primary Bedroom: 15X16
Local Schools
High School: William Howard Taft High School
Elementary School: Wildwood Elementary School
School District: District 299
Listed By / Shown By
Listed By
Agency Name: Coldwell Banker Realty
Agency Phone: 773-631-8300
Shown By
Agency Title: Gambino Realtors
Agency Phone: 815-282-2222

Estimate Your Payment
Estimated Payment
$ 4,817.70 per month $3,633.40 Principal & Interest $951.00 Property Tax $233.30 Homeowner's Insurance
6650 N Lightfoot Avenue | MLS# 12678550
This single family home located at 6650 N Lightfoot Avenue, Chicago, IL 60646 is currently listed for sale with an asking price of $799,900. This property was built in 1951 and has 3 bedrooms and 2 full baths with 1887 sq. ft. N Lightfoot Avenue is located within the District 299 school district. Search Chicago real estate on www.gogambino.com today.