
BEDS3
BATHS2 full
SQUARE FEET1,569
MLS#12704976
STATUSNew
PROPERTY TYPERental - Single Family
SUBDIVISIONGreen Trails
SCHOOLDistrict 203
Property Description
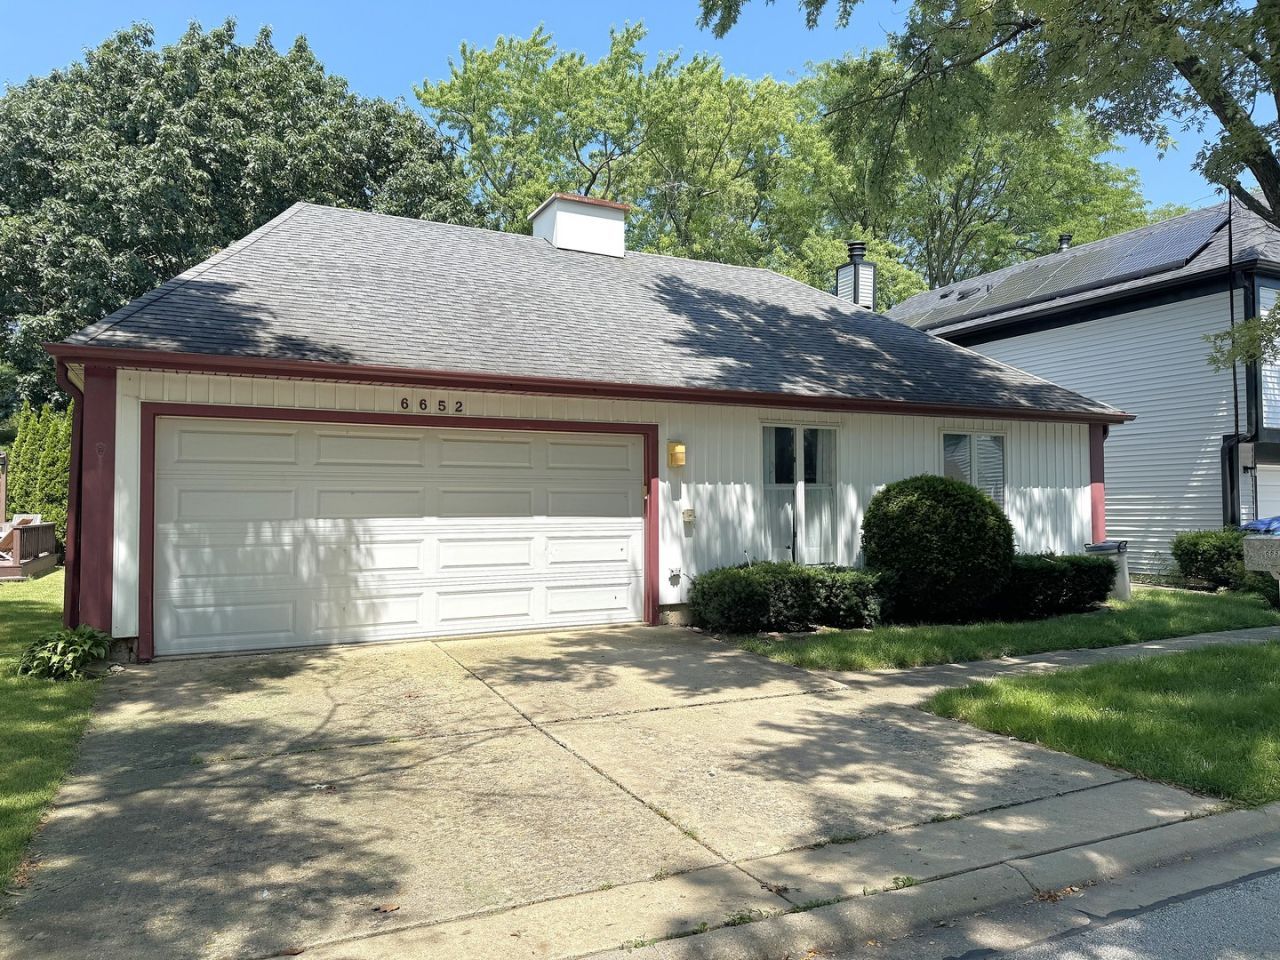
Enjoy this ranch home on the quiet tree-lined street with access to the walking path in Green Trails. Walk to Kennedy Junior high school. This home offers 3 bedrooms and 2 baths and a 2 car attached garage. All new painted, all new vanities, all new lights, water proof laminate floor. Spacious and bright living and dining combo that flows into the kitchen. The family room opens to the kitchen has a fireplace and plenty of space for furniture. The master suite is spacious and private from living space. Relaxing deck space with mature landscaping and steps from walking path. Near transportation and expressways. Naperville 203 schools. Must have credit 700 or above.
Property Features
Property Type: Rental - Single Family
Basement: None
Cooling: Central Air
Fireplaces: 1
Garage: 2
Heating: Natural Gas, Forced Air
Lot Size: 56X100X55X100
Roof Type: Asphalt
Year Built: 1978
Feature Descriptions
Additional rooms: No additional rooms
Appliances: Range, Microwave, Dishwasher, Refrigerator, Washer, Dryer, Stainless Steel Appliance(s)
Dining Room: Combined w/ LivRm
Exterior: Aluminum Siding
Fireplace: Gas Log
Fireplace Location(s): Family Room
Lot Dimensions: 56X100X55X100
Other Equipment: Ceiling Fan(s)
Parking: Asphalt, Yes, Garage Owned, Attached, Garage
Rent Includes: None
Sewer: Public Sewer
Total Rooms: 7
Township: Lisle
Water: Lake Michigan
Room Sizes
Bedroom 2: 10X10
Bedroom 3: 10X10
Dining Room: 10X9
Family Room: 21X14
Kitchen: 11X12
Laundry: 9X6
Living Room: 17X12
Primary Bedroom: 21X14
Local Schools
High School: Naperville North High School
Middle School: Kennedy Junior High School
Elementary School: Highlands Elementary School
School District: District 203
Listed By / Shown By
Listed By
Agency Name: Charles Rutenberg Realty of IL
Agency Phone: 630-929-1100
Shown By
Agency Title: Gambino Realtors
Agency Phone: 815-282-2222

6652 Fernwood Drive | MLS# 12704976
This property located at 6652 Fernwood Drive , Lisle, IL 60532 is currently listed for rent with an asking price of $3,200 / Monthly. Fernwood Drive is located within the District 203 school district. Search Lisle real estate on www.gogambino.com today.