
BEDS2
BATHS1 full 1 partial
SQUARE FEET1,080
MLS#12706333
STATUSNew
PROPERTY TYPEResidential - Townhouse
SCHOOLDistrict 365U
Property Description
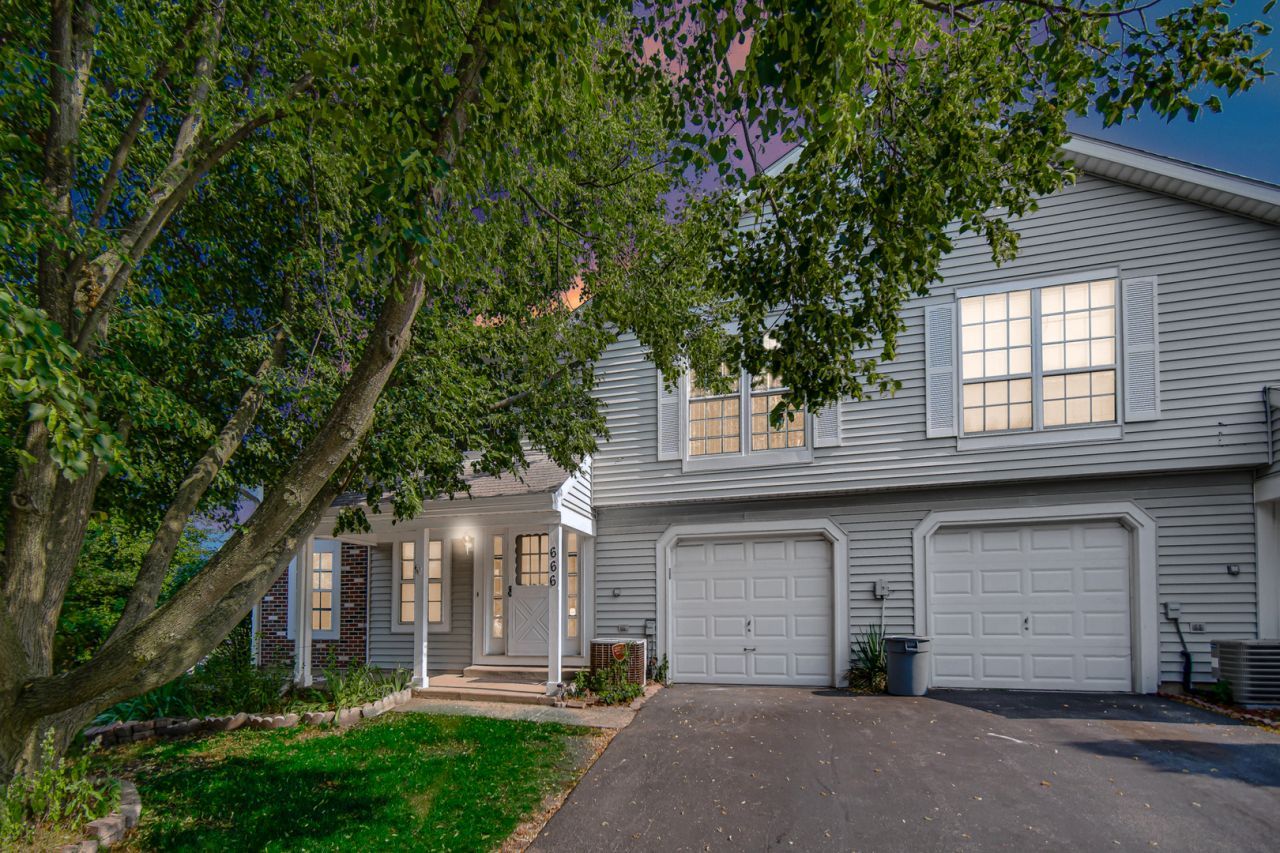
Welcome to this lovely, move-in-ready two-story townhome that perfectly balances modern comfort with an ideal location close to local amenities. Step inside to discover a bright, refreshed look anchored by beautiful, recently installed flooring. The heart of the home features a fully updated kitchen that flows effortlessly into the main living areas. Just outside, a fantastic private deck offers the perfect setup for grilling and outdoor entertaining. Upstairs, you will find two nicely sized bedrooms and a massive, versatile loft space that can easily be converted into a third bedroom, home office, or media room. Additional features include a clean 1.5-bathroom layout and a convenient attached 1-car garage. With its fresh updates and flexible floor plan, this turn-key townhome is a must-see. Hurry, this one won't last!
Property Features
Property Type: Residential - Townhouse
Basement: None
Cooling: Central Air
Garage: 1
Heating: Natural Gas
Lot Size: 0.03 Acres
Stories: 2.0
Taxes: $6,371
Year Built: 1984
Feature Descriptions
Additional rooms: Loft
Association Includes: Insurance, Lawn Care, Snow Removal
Exterior: Aluminum Siding, Brick
HOA Fee: 140/ Monthly
Lot: Common Grounds
Lot Dimensions: 44x28
Parcel#: 1202092220070000
Parking: Yes, Attached, Garage
Pet Allowed: Dogs OK
Sewer: Public Sewer
Total Rooms: 6
Township: DuPage
Water: Public
Room Sizes
Loft: 13X10
Bedroom 2: 13X10
Dining Room: 10X9
Kitchen: 11X9
Laundry: 8X10
Living Room: 19X11
Primary Bedroom: 16X12
Local Schools
School District: District 365U
Listed By / Shown By
Listed By
Agency Name: 1% Lists Real Estate Solutions
Agency Phone: 815-931-2279
Shown By
Agency Title: Gambino Realtors
Agency Phone: 815-282-2222

Estimate Your Payment
Estimated Payment
$ 1,666.90 per month $1,067.44 Principal & Interest $530.92 Property Tax $68.54 Homeowner's Insurance
666 Sundance Drive | MLS# 12706333
This townhouse located at 666 Sundance Drive , Bolingbrook, IL 60440 is currently listed for sale with an asking price of $235,000. This property was built in 1984 and has 2 bedrooms and 1 full and 1 partial baths with 1080 sq. ft. Sundance Drive is located within the District 365U school district. Search Bolingbrook real estate on www.gogambino.com today.