
BEDS3
BATHS2 full 1 partial
SQUARE FEET1,741
MLS#12773351
STATUSContingent
PROPERTY TYPEResidential - Townhouse
SUBDIVISIONCambridge Lakes
SCHOOLDistrict 300
Property Description
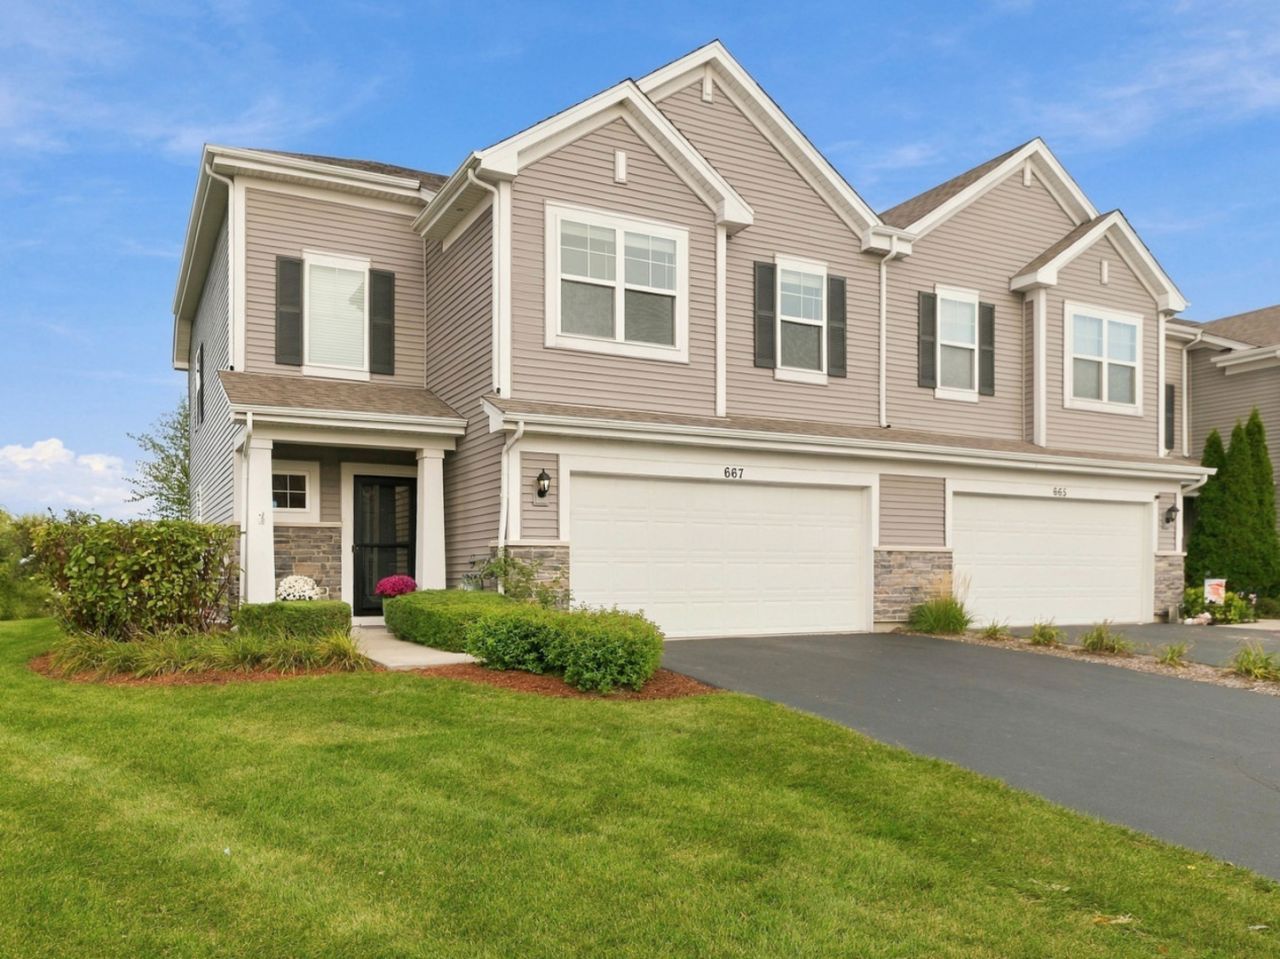
Beautiful 3-bedroom end-unit townhome in desirable Cambridge Lakes in Pingree Grove! The inviting entry leads to a spacious living room filled with natural light and opens to the dining area, with direct access to the outdoor space. The kitchen features stainless steel appliances, a tile backsplash, and a convenient eating area. Upstairs, a generous loft provides flexible additional living space-perfect for a family room, rec room, home office, or playroom. The spacious primary bedroom features a walk-in closet and private en-suite bath, while two additional bedrooms, a full bath, and convenient second-floor laundry with utility sink complete the upper level. Outside, relax on the patio overlooking picturesque wetland views, creating a peaceful and private setting. Enjoy resort-style living with an impressive array of amenities, including a pool, clubhouse, exercise facility, party room, walking trails, parks, and beautiful natural surroundings. This wonderful end-unit townhome offers comfortable living, flexible spaces, scenic views, and an exceptional community lifestyle-welcome home!
Property Features
Property Type: Residential - Townhouse
Basement: None
Cooling: Central Air
Garage: 2
Heating: Natural Gas
Lot Size: 2,178
Roof Type: Asphalt
Stories: 2.0
Taxes: $5,891
Year Built: 2017
Feature Descriptions
Additional rooms: Loft
Appliances: Range, Microwave, Dishwasher, Refrigerator, Washer, Dryer
Association Amenities: Exercise Room, Park, Party Room, Sundeck, Pool
Association Includes: Insurance, Clubhouse, Exercise Facilities, Pool, Exterior Maintenance, Lawn Care, Snow Removal
Bath Features: Separate Shower
Dining Room: Separate
Exterior: Vinyl Siding, Stone
HOA Fee: 270/ Monthly
Laundry: Upper Level, In Unit, Sink
Lot: Wetlands
Lot Dimensions: 2178
Master Association Fee: 86/ Monthly
Other Equipment: Ceiling Fan(s)
Parcel#: 0233281035
Parking: Asphalt, Garage Door Opener, Yes, Garage Owned, Attached, Garage
Pet Allowed: Cats OK, Dogs OK
Sewer: Public Sewer
Total Rooms: 7
Township: Rutland
Water: Public
Room Sizes
Loft: 17X12
Bedroom 2: 11X10
Bedroom 3: 10X10
Dining Room: 13X10
Kitchen: 13X10
Laundry: 8X6
Living Room: 18X12
Primary Bedroom: 16X12
Local Schools
High School: Hampshire High School
Middle School: Hampshire High School
Elementary School: Big Timber Elementary School
School District: District 300
Listed By / Shown By
Listed By
Agency Name: Legacy Properties, A Sarah Leonard Company, LLC
Agency Phone: 224-999-9100
Shown By
Agency Title: Gambino Realtors
Agency Phone: 815-282-2222

Estimate Your Payment
Estimated Payment
$ 2,061.96 per month $1,476.25 Principal & Interest $490.92 Property Tax $94.79 Homeowner's Insurance
667 Anchorage Court | MLS# 12773351
This townhouse located at 667 Anchorage Court, Pingree Grove, IL 60140 is currently listed for sale with an asking price of $325,000. This property was built in 2017 and has 3 bedrooms and 2 full and 1 partial baths with 1741 sq. ft. Anchorage Court is located in the Cambridge Lakes subdivision within the District 300 school district. Search Cambridge Lakes real estate on www.gogambino.com today.