
BEDS2
BATHS2 full
SQUARE FEET1,650
MLS#12733214
STATUSActive
PROPERTY TYPEResidential - Condominium
SCHOOLDistrict 86
Property Description
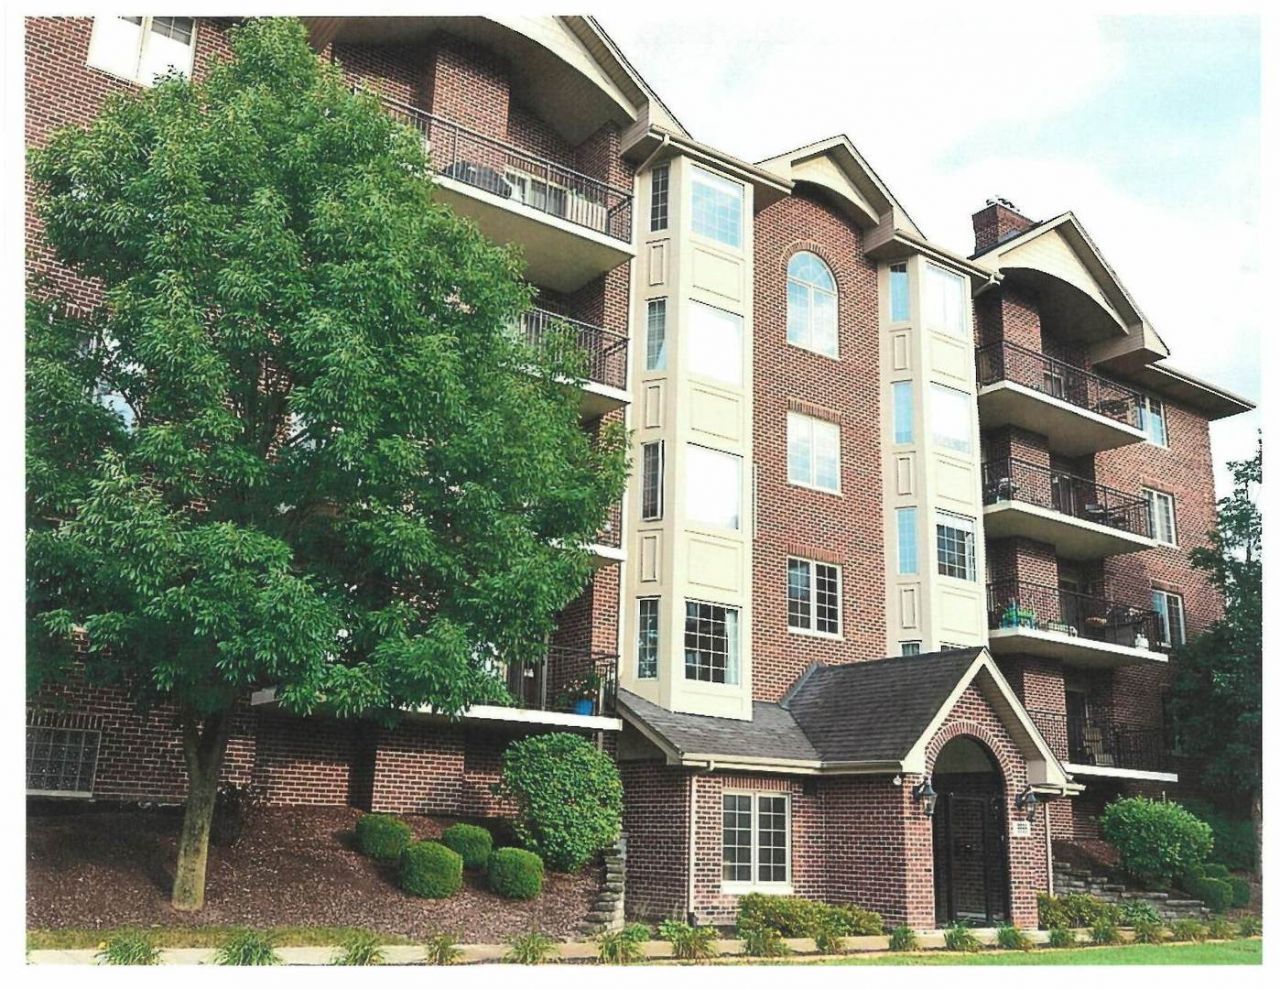
Welcome to Ashton Grove! *** Approximately 1650 square feet of elegance and comfort featuring two oversized bedrooms and two full baths.*** Rarely available, this exceptional condo is located in a sought-after elevator building and is beautifully maintained and ready to move in condition! *** The inviting kitchen features rich maple cabinetry, ample granite counter space, a new oven/range, hardwood floors, and a charming, sunny breakfast nook with a bay window. The open-concept design flows seamlessly into the oversized living room/dining room, highlighted by a gas fireplace flanked by 2 sliding glass doors leading to a spacious balcony. ***The generous primary suite includes a walk-in closet and a lovely bath with a soaking tub and separate shower. The secondary bedroom provides wonderful flexibility as a family room, home office, guest room, or additional living space. *** Full-size washer and dryer are conveniently located in the unit. ***Enjoy heated indoor parking beneath the building-a true luxury during cold Chicago winters, along with ample guest parking outside. *** Ideally located just minutes from the expressway and Metra stations, with an approximately 25-minute commute to Chicago. *** Come and see! You won't be disappointed! Don't miss out on making this beautiful condo your next home!
Property Features
Property Type: Residential - Condominium
Basement: None
Cooling: Central Air
Fireplaces: 1
Garage: 1
Heating: Natural Gas
Lot Size: Common
Stories: 4.0
Taxes: $6,859
Year Built: 2007
Feature Descriptions
Additional rooms: Eating Area, Foyer, Walk In Closet
Appliances: Range, Microwave, Dishwasher, Refrigerator, Washer, Dryer, Disposal
Association Includes: Water, Insurance, Exterior Maintenance, Lawn Care, Scavenger, Snow Removal
Bath Features: Soaking Tub
Dining Room: Separate
Exterior: Brick
Fireplace: Attached Fireplace Doors/Screen, Gas Log
Fireplace Location(s): Living Room
HOA Fee: 463/ Monthly
Laundry: Gas Dryer Hookup, In Unit
Lot Dimensions: Common
Parcel#: 0922106017
Parking: Yes, Attached, Garage
Sewer: Public Sewer
Total Rooms: 6
Township: Downers Grove
Water: Lake Michigan
Room Sizes
Eating Area: 12X11
Foyer: 10X7
Walk In Closet: 7X6
Bedroom 2: 18X12
Dining Room: 12X11
Kitchen: 22X11
Laundry: 7X6
Living Room: 24X20
Primary Bedroom: 18X12
Local Schools
School District: District 86
Listed By / Shown By
Listed By
Agency Name: Baird & Warner
Agency Phone: 630-964-1855
Shown By
Agency Title: Gambino Realtors
Agency Phone: 815-282-2222

Estimate Your Payment
Estimated Payment
$ 2,887.06 per month $2,175.77 Principal & Interest $571.58 Property Tax $139.71 Homeowner's Insurance
6675 S Cass Avenue, Unit 2A | MLS# 12733214
This condo located at 6675 S Cass Avenue, Unit 2A, Westmont, IL 60559 is currently listed for sale with an asking price of $479,000. This property was built in 2007 and has 2 bedrooms and 2 full baths with 1650 sq. ft. S Cass Avenue, Unit 2A is located within the District 86 school district. Search Westmont real estate on www.gogambino.com today.