
BEDS3
BATHS2 full 1 partial
SQUARE FEET1,350
MLS#12660132
STATUSNew
PROPERTY TYPEResidential - Single Family
SUBDIVISIONCranberry Lake
SCHOOLDistrict 116
Property Description
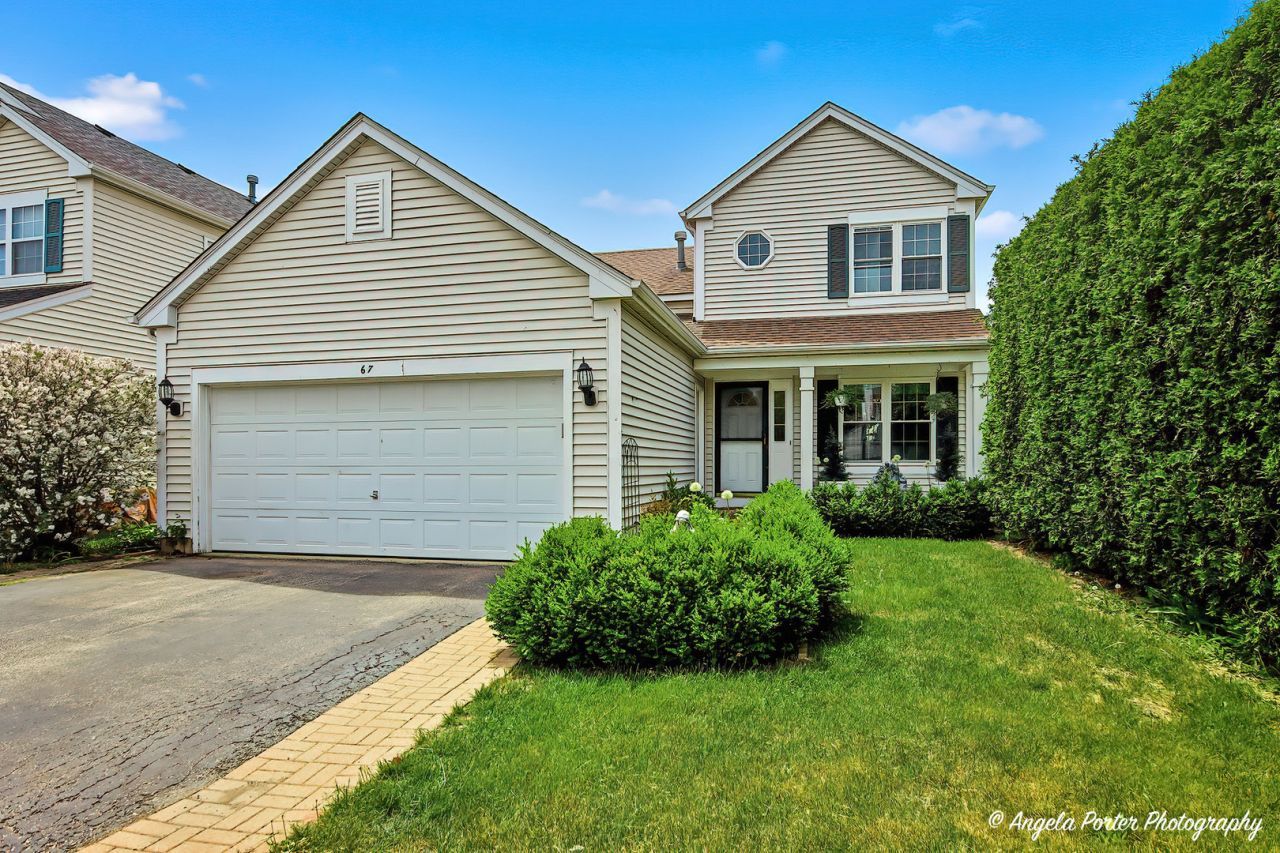
STUNNING 3 BEDROOM / 2.1 BATH MULTI-LEVEL HOME IN CRANBERRY LAKES OF HAINESVILLE! Practicality and elegance come together in this beautifully maintained home featuring over 1,700 square feet, a basement for storage, and a 2-car garage. The highest level offers a spacious primary suite with a private ensuite bath and walk-in closet. Just a half level down, you'll find a large loft, two generous bedrooms, and a full hall bath. The main living level features a beautifully kept kitchen with waterfall quartz countertops, luxurious stainless steel appliances, an entertainer's pantry, and an elongated dining room perfect for gatherings. A few steps down leads to an expansive family room, creating an ideal space for relaxing or entertaining. Additional highlights include wainscoting in several rooms, a utility/laundry room with floor-to-ceiling wallpaper, and a walk-in pantry with mirrored walls that makes the space truly pop. Move-in ready and full of style-this home is a must-see!
Property Features
Property Type: Residential - Single Family
Basement: Unfinished, Partial
Basement: Yes
Cooling: Central Air
Fireplaces: 1
Garage: 2
Heating: Natural Gas, Forced Air
Lot Size: 0.10 Acres
Roof Type: Asphalt
Taxes: $6,663
Year Built: 1999
Feature Descriptions
Additional rooms: Loft
Additional Structures: Shed(s)
Appliances: Range, Dishwasher, Refrigerator, Washer, Dryer, Stainless Steel Appliance(s), Range Hood
Association Includes: None
Dining Room: Separate
Exterior: Vinyl Siding
Fireplace: Gas Log, Gas Starter
Fireplace Location(s): Family Room
Lot Dimensions: 44 X 100 X 45
Other Equipment: CO Detectors, Ceiling Fan(s), Sump Pump
Parcel#: 06284180110000
Parking: Asphalt, Garage Door Opener, Yes, Garage Owned, Attached, Garage
Sewer: Public Sewer
Total Rooms: 7
Township: Avon
Water: Lake Michigan
Room Sizes
Loft: 19X10
Bedroom 2: 11X10
Bedroom 3: 11X9
Dining Room: 14X10
Family Room: 18X17
Kitchen: 12X10
Laundry: 10X6
Primary Bedroom: 15X14
Local Schools
School District: District 116
Listed By / Shown By
Listed By
Agency Name: RE/MAX Plaza
Agency Phone: 815-385-6770
Shown By
Agency Title: Gambino Realtors
Agency Phone: 815-282-2222

Estimate Your Payment
Estimated Payment
$ 2,488.84 per month $1,816.92 Principal & Interest $555.25 Property Tax $116.67 Homeowner's Insurance
67 Centennial Drive | MLS# 12660132
This single family home located at 67 Centennial Drive , Hainesville, IL 60073 is currently listed for sale with an asking price of $400,000. This property was built in 1999 and has 3 bedrooms and 2 full and 1 partial baths with 1350 sq. ft. Centennial Drive is located in the Cranberry Lake subdivision within the District 116 school district. Search Cranberry Lake real estate on www.gogambino.com today.