
BEDS2
BATHS2 full
SQUARE FEET1,000
MLS#12702301
STATUSNew
PROPERTY TYPEResidential - Condominium
SCHOOLDistrict 214
Property Description
Estate sale opportunity in desirable Prospect Heights! This well-maintained first-floor condo offers a practical floor plan with spacious living and dining areas, generous bedroom sizes, and convenient first-floor laundry located just steps from the unit. The home has updated kitchen, bathrooms, and flooring. It has been professionally cleaned and is move-in ready. Located in a well-kept community with reasonable monthly assessments, the unit offers convenient access to shopping, restaurants, parks, and major transportation routes. Appliances are included, along with a dedicated storage area and assigned parking. The estate has completed the clean-out and is looking for a smooth transaction. Quick closing possible.
Property Features
Property Type: Residential - Condominium
Basement: None
Cooling: Central Air
Heating: Electric
Lot Size: COMMON
Stories: 1.0
Taxes: $2,351
Year Built: 1978
Amenities
1st Floor Bedroom
Storage
Walk-In Closet(s)
Feature Descriptions
Additional rooms: No additional rooms
Appliances: Range, Microwave, Dishwasher, Refrigerator, Disposal, Stainless Steel Appliance(s)
Association Includes: Water, Parking, Insurance, Exterior Maintenance, Lawn Care, Scavenger, Snow Removal
Exterior: Brick
HOA Fee: 343/ Monthly
Lot Dimensions: COMMON
Parcel#: 03241000441025
Parking: Assigned, Yes, Owned
Pet Allowed: Cats OK, Dogs OK
Sewer: Public Sewer
Total Rooms: 5
Township: Wheeling
Water: Public
Room Sizes
Bedroom 2: 13X10
Dining Room: COMBO
Kitchen: 14X9
Living Room: 14X14
Primary Bedroom: 13X10
Local Schools
School District: District 214
Listed By / Shown By
Listed By
Agency Name: Executive Realty Group LLC
Agency Phone: 630-894-1030
Shown By
Agency Title: Gambino Realtors
Agency Phone: 815-282-2222

Estimate Your Payment
Estimated Payment
$ 1,220.72 per month $962.97 Principal & Interest $195.92 Property Tax $61.83 Homeowner's Insurance
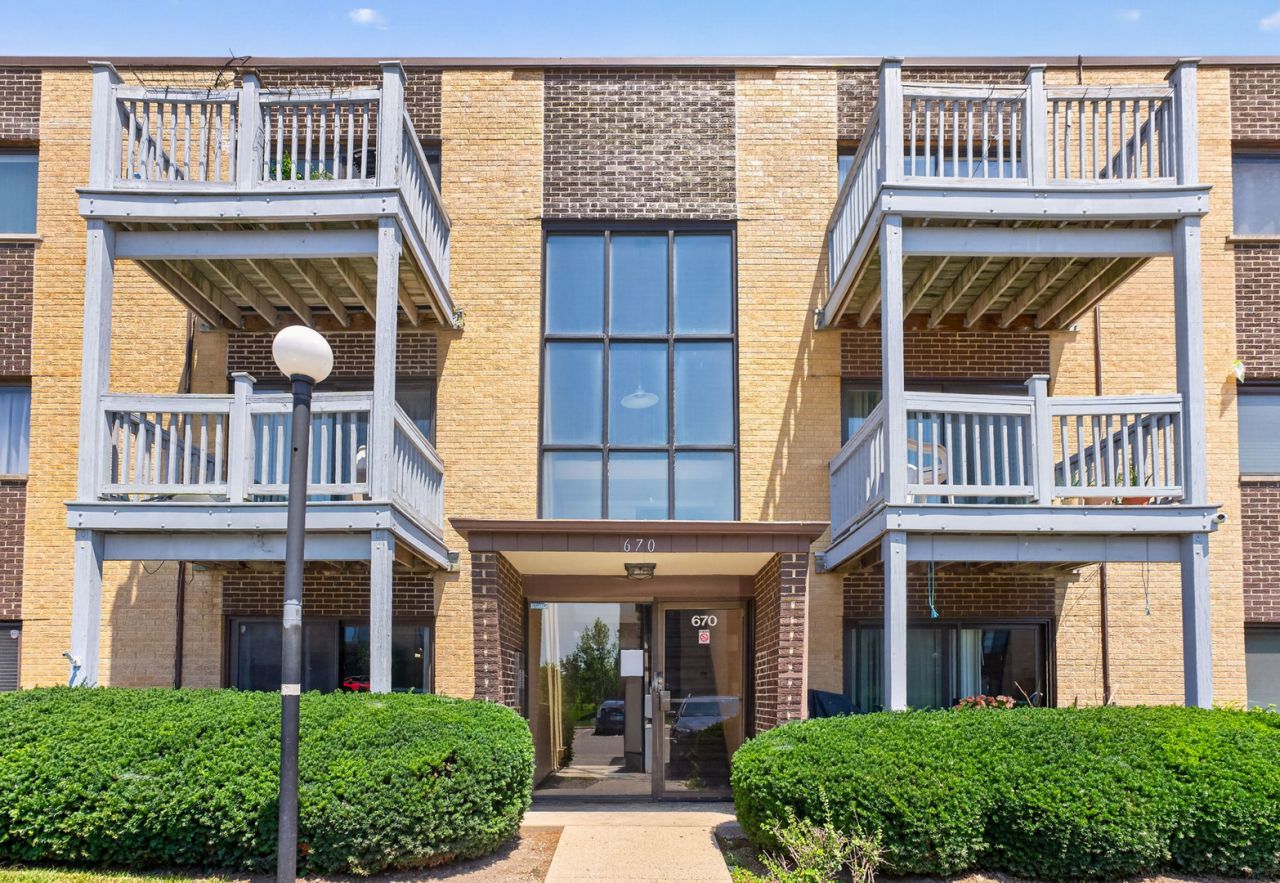
670 Pinecrest Drive , Unit 101 | MLS# 12702301
This condo located at 670 Pinecrest Drive , Unit 101, Prospect Heights, IL 60070 is currently listed for sale with an asking price of $212,000. This property was built in 1978 and has 2 bedrooms and 2 full baths with 1000 sq. ft. Pinecrest Drive , Unit 101 is located within the District 214 school district. Search Prospect Heights real estate on www.gogambino.com today.