
BEDS2
BATHS2 full
MLS#12761913
STATUSContingent
PROPERTY TYPEResidential - Condominium
SCHOOLDistrict 299
Property Description
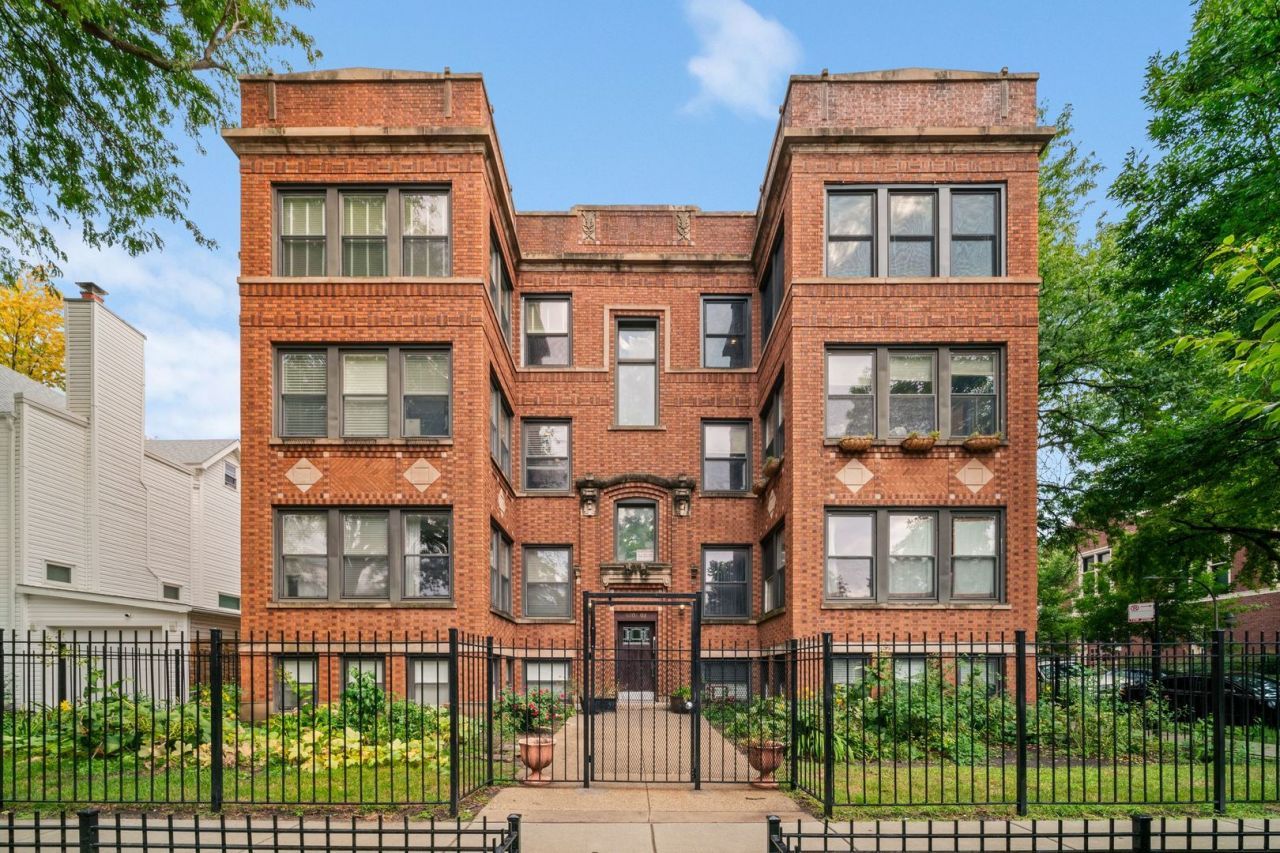
Welcome to this bright and spacious top-floor 2-bedroom, 2-bath condo in Rogers Park, offering an open layout, soaring ceilings, and incredible natural light throughout. The expansive living room features a fireplace and flows seamlessly into the kitchen and dining area, where walls of oversized windows create a light-filled space perfect for both everyday living and entertaining. The kitchen offers generous counter space, a large breakfast bar, and plenty of cabinetry. The primary bedroom includes a private en-suite bath and walk-in closet, while the second bedroom and full hallway bath provide great flexibility for guests. At the rear of the home, an additional open space makes for an ideal home office, sitting area, or flex space to suit your needs. In-unit laundry adds everyday convenience, while hardwood floors run throughout the home. Step outside to the large shared deck, offering plenty of room to relax or entertain. An assigned outdoor parking space completes the package. A spacious, sun-filled top-floor home with the layout, outdoor space, and functionality that are hard to find in Rogers Park.
Property Features
Property Type: Residential - Condominium
Basement: None
Cooling: Central Air
Fireplaces: 1
Heating: Natural Gas
Lot Size: COMMON
Stories: 3.0
Taxes: $4,948
Year Built: 1920
Amenities
Storage
Built-in Features
High Ceilings
Granite Counters
Feature Descriptions
Additional rooms: Sun Room
Appliances: Range, Microwave, Dishwasher, Refrigerator, Washer, Dryer, Disposal
Association Amenities: Bike Room/Bike Trails, Storage
Association Includes: Water, Insurance, Exterior Maintenance, Lawn Care, Scavenger, Snow Removal
Dining Room: Combined w/ LivRm
Exterior: Brick
Fireplace: Gas Log, Gas Starter
Fireplace Location(s): Living Room
HOA Fee: 320/ Monthly
Laundry: Washer Hookup, In Unit
Lot Dimensions: COMMON
Parcel#: 11323010191006
Parking: Off Alley, Assigned, Yes
Pet Allowed: Cats OK, Dogs OK
Sewer: Public Sewer
Total Rooms: 5
Township: Rogers Park
Water: Lake Michigan
Room Sizes
Sun Room: 12X09
Bedroom 2: 12X10
Dining Room: COMBO
Kitchen: 15X08
Living Room: 20X12
Primary Bedroom: 15X12
Local Schools
School District: District 299
Listed By / Shown By
Listed By
Agency Name: Keller Williams ONEChicago
Agency Phone: 312-216-2422
Shown By
Agency Title: Gambino Realtors
Agency Phone: 815-282-2222

Estimate Your Payment
Estimated Payment
$ 2,393.78 per month $1,861.89 Principal & Interest $412.33 Property Tax $119.55 Homeowner's Insurance
6701 N Bosworth Avenue, Unit 3 | MLS# 12761913
This condo located at 6701 N Bosworth Avenue, Unit 3, Chicago, IL 60626 is currently listed for sale with an asking price of $409,900. This property was built in 1920 and has 2 bedrooms and 2 full baths. N Bosworth Avenue, Unit 3 is located within the District 299 school district. Search Chicago real estate on www.gogambino.com today.