
BEDS4
BATHS2 full 1 partial
SQUARE FEET3,200
MLS#12643922
STATUSActive
PROPERTY TYPEResidential - Single Family
SUBDIVISIONCrystal Cove
SCHOOLDistrict 210
Property Description
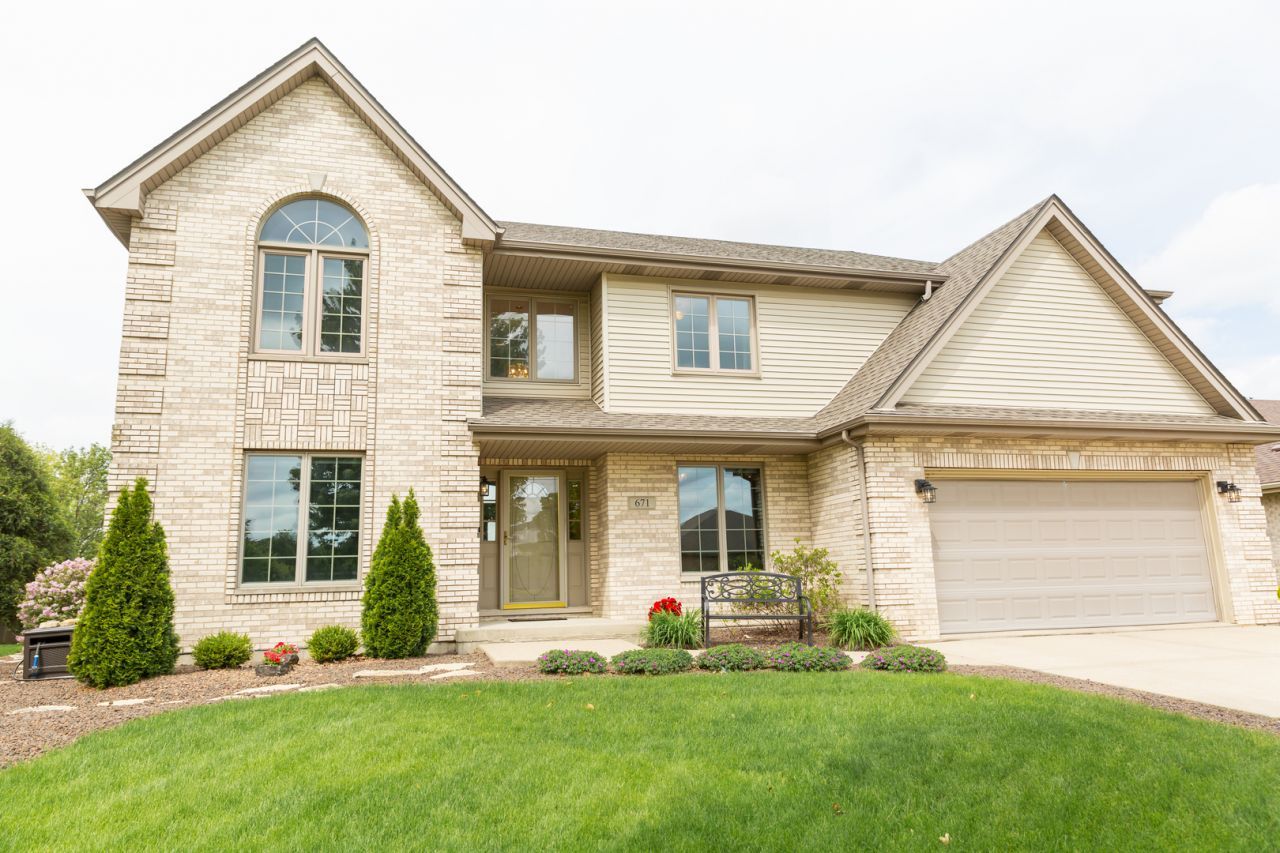
Beautiful spacious 2 story home with a relaxing oasis-like backyard! 4 good size bedrooms, vaulted ceilings, hardwood floors, 2 tiered windows letting in plenty of natural light! 6 panel doors, fireplace, main level laundry room, finished basement with a home theater room, huge work room, tankless water heater and a utility room for storage! Enjoy summer in this gorgeous backyard retreat! Pergola covered in trumpet vines, paver brick stamped patio, hot tub, shed, iron fencing, backs up to walking path, parks, football field, stocked pond and Martino Junior High School!!
Property Features
Property Type: Residential - Single Family
Basement: Finished, Full
Basement: Yes
Cooling: Central Air
Fireplaces: 1
Garage: 2
Heating: Natural Gas
Lot Size: 130 x 75
Taxes: $12,680
Year Built: 2003
Feature Descriptions
Additional rooms: Theatre Room, Walk In Closet, Workshop, Storage, Den
Appliances: Range, Microwave, Dishwasher, Refrigerator, Washer, Dryer
Association Includes: None
Bath Features: Whirlpool, Separate Shower, Double Sink
Dining Room: Separate
Exterior: Vinyl Siding, Brick
Fireplace Location(s): Family Room
HOA Fee: 200/ Annually
Lot Dimensions: 130 x 75
Parcel#: 1508231100040000
Parking: Yes, Attached, Garage
Sewer: Public Sewer
Total Rooms: 11
Township: New Lenox
Water: Lake Michigan
Room Sizes
Theatre Room: 19X15
Walk In Closet: 10X5
Work Room: 21X21
Storage: 15X13
Den: 14X10
Bedroom 2: 15X12
Bedroom 3: 14X13
Bedroom 4: 12X11
Dining Room: 15X12
Family Room: 28X12
Kitchen: 22X17
Laundry: 9X6
Living Room: 15X12
Primary Bedroom: 20X15
Local Schools
School District: District 210
Listed By / Shown By
Listed By
Agency Name: RE/MAX 1st Service
Agency Phone: 708-675-1600
Shown By
Agency Title: Gambino Realtors
Agency Phone: 815-282-2222

Estimate Your Payment
Estimated Payment
$ 3,739.04 per month $2,520.53 Principal & Interest $1,056.67 Property Tax $161.85 Homeowner's Insurance
671 Sojourn Road | MLS# 12643922
This single family home located at 671 Sojourn Road, New Lenox, IL 60451 is currently listed for sale with an asking price of $554,900. This property was built in 2003 and has 4 bedrooms and 2 full and 1 partial baths with 3200 sq. ft. Sojourn Road is located in the Crystal Cove subdivision within the District 210 school district. Search Crystal Cove real estate on www.gogambino.com today.