
BEDS3
BATHS1 full
MLS#12754125
STATUSNew
PROPERTY TYPEResidential - Single Family
SUBDIVISIONOakwood Hills
SCHOOLDistrict 155
Property Description
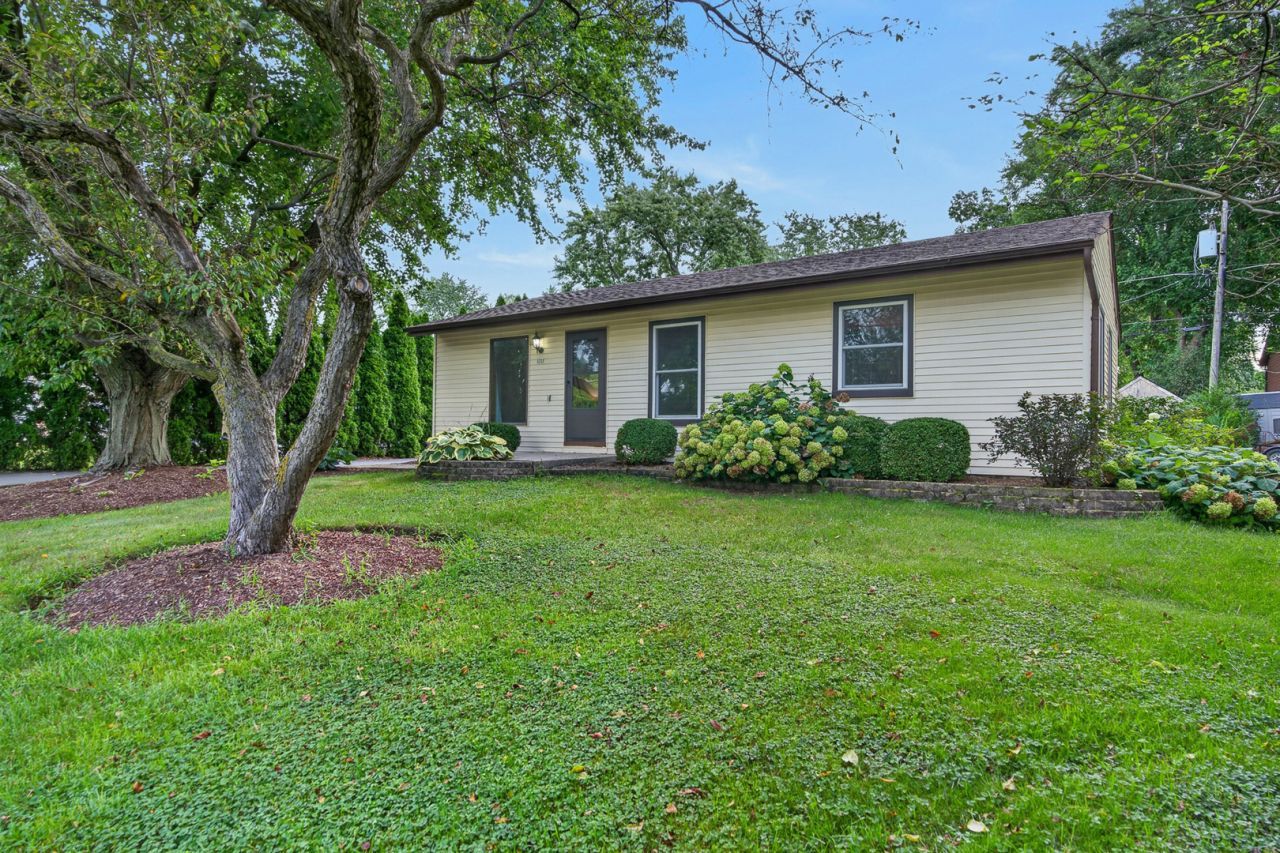
Welcome home to this inviting 3 bedroom, 1 bath home where comfortable living and everyday charm come together. Step inside to a light filled living room featuring a beamed ceiling, exposed brick accent wall and a large window that lets in tons of natural light. The living room flows naturally into the kitchen, offering plenty of room for a table and newer stainless steel appliances (2022). Three comfortable bedrooms and a full hall bath with tub complete the main level. The finished basement provides even more room to spread out, with a spacious family room featuring a wet bar and a separate laundry room with sink and abundant storage. Outside the beautifully landscaped backyard features a deck making it the perfect place to relax. The 2 car detached garage and recently seal coated driveway (2025) provide plenty of parking. Updates to the home include a new water heater (2020) and a 25 year warranty on the home and garage roof shingles (2016). Enjoy a location that puts close at hand, with Silver Lake and Lake Killarney just minutes away, along with easy access to Crystal Lake shopping & dining and the Cary Metra Station. Zoned to highly rated District 26 schools and Cary-Grove Community High School, this is a wonderful place to settle in and make your own.
Upcoming Open Houses
Open House Saturday September 12th, 11:00am - 1:00pm
Open House Sunday September 13th, 11:00am - 1:00pm
Property Features
Property Type: Residential - Single Family
Basement: Finished, Full
Basement: Yes
Cooling: Central Air
Garage: 2
Heating: Natural Gas, Forced Air
Lot Size: 7,350
Roof Type: Asphalt
Taxes: $4,959
Year Built: 1971
Amenities
Wet Bar
Dining Combo
Feature Descriptions
Additional rooms: No additional rooms
Appliances: Range, Refrigerator, Bar Fridge, Washer, Dryer, Stainless Steel Appliance(s), Range Hood, Water Purifier Owned
Association Includes: None
Bath Features: Soaking Tub
Dining Room: Kitchen/Dining Combo
Exterior: Vinyl Siding
Laundry: In Unit, Sink
Lot Dimensions: 7350
Other Equipment: CO Detectors, Ceiling Fan(s), Sump Pump
Parcel#: 1901406006
Parking: Asphalt, Garage Door Opener, Yes, Garage Owned, Detached, Garage
Sewer: Septic Tank
Total Rooms: 7
Township: Algonquin
Water: Well
Room Sizes
Bedroom 2: 11X10
Bedroom 3: 9X10
Dining Room: 8X10
Family Room: 38X21
Kitchen: 10X10
Laundry: 18X11
Living Room: 16X13
Primary Bedroom: 12X11
Local Schools
High School: Cary-Grove Community High School
Middle School: Cary Junior High School
Elementary School: Deer Path Elementary School
School District: District 155
Listed By / Shown By
Listed By
Agency Name: Redfin Corporation
Agency Phone: 312-836-4263
Shown By
Agency Title: Gambino Realtors
Agency Phone: 815-282-2222

Estimate Your Payment
Estimated Payment
$ 1,665.25 per month $1,176.46 Principal & Interest $413.25 Property Tax $75.54 Homeowner's Insurance
6712 Silver Lake Road | MLS# 12754125
This single family home located at 6712 Silver Lake Road , Cary, IL 60013 is currently listed for sale with an asking price of $259,000. This property was built in 1971 and has 3 bedrooms and 1 full baths. Silver Lake Road is located in the Oakwood Hills subdivision within the District 155 school district. Search Oakwood Hills real estate on www.gogambino.com today.