
BEDS4
BATHS4 full 1 partial
SQUARE FEET3,263
MLS#12728727
STATUSActive
PROPERTY TYPEResidential - Single Family
SUBDIVISIONLegend Lakes
SCHOOLDistrict 156
Property Description
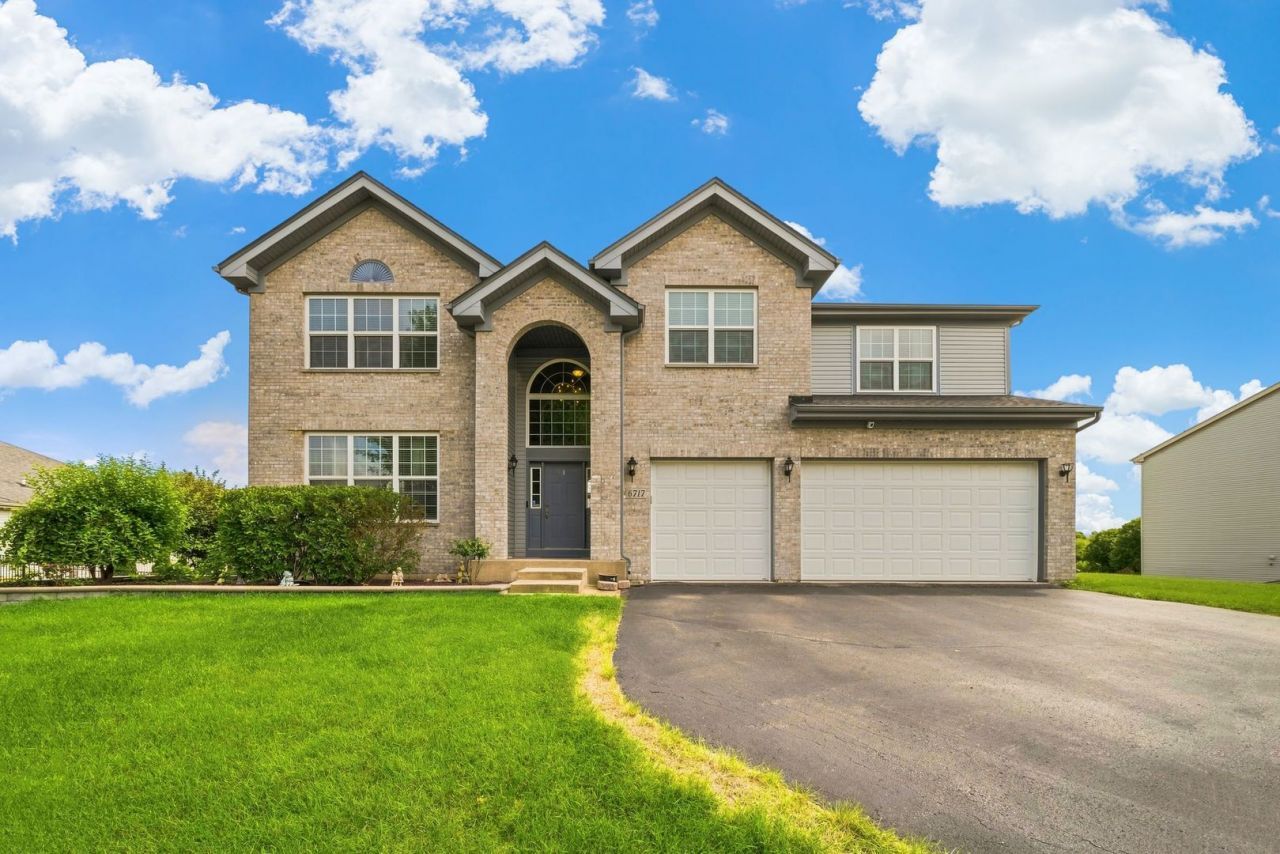
Don't miss this opportunity!! Located in The Preserves of Legend Lakes, this spacious waterfront home offers 4 bedrooms, 4.5 baths, and a flexible floor plan with room to grow. A dramatic entry welcomes you into the home, featuring an expansive family room with a soaring two story ceiling, and a main-level office that can easily be converted into a first-floor 5th bedroom. The primary suite includes two walk-in closets and a private bath with a whirlpool tub. Additional highlights include a dry butler's pantry, princess suite, convenient first-floor laundry room, and a finished walkout basement with potential for a 6th bedroom. Enjoy scenic water views and outdoor living from the large deck and patio, perfect for entertaining or relaxing. Neighborhood amenities include multiple playgrounds, basketball court, baseball fields, and soccer fields. Recent updates include Roof (2023), Hot Water Heater (2024), HVAC (2022), Garage Doors (2022), Sump Pump (2024).
Property Features
Property Type: Residential - Single Family
Basement: Finished, Full, Walk-Out Access
Basement: Yes
Cooling: Central Air
Garage: 3
Heating: Natural Gas
Home Style: Traditional
Lot Size: 0.51 Acres
Roof Type: Asphalt
Taxes: $11,748
Year Built: 2007
Amenities
Cathedral Ceiling(s)
Walk-In Closet(s)
Open Floorplan
Feature Descriptions
Additional rooms: Breakfast Room, Office, Recreation Room
Appliances: Double Oven, Microwave, Dishwasher, Refrigerator, Washer, Dryer, Disposal, Cooktop, Water Softener Owned, Humidifier
Association Includes: Other
Exterior: Vinyl Siding, Brick
HOA Fee: 366/ Annually
Laundry: Main Level, Gas Dryer Hookup, Laundry Closet, Sink
Lot Dimensions: 138x198x82x198
Other Equipment: Water-Softener Owned, TV-Cable, Ceiling Fan(s), Sump Pump, Water Heater-Gas
Parcel#: 0932376020
Parking: Asphalt, Yes, Garage Owned, Attached, Garage
Sewer: Public Sewer
Total Rooms: 11
Township: McHenry
Water: Public
Room Sizes
Breakfast Room: 16X10
Office: 15X14
Recreation Room: 51X46
Bedroom 2: 15X14
Bedroom 3: 14X11
Bedroom 4: 13X12
Dining Room: 16X12
Family Room: 27X19
Kitchen: 16X14
Laundry: 5X14
Living Room: 16X13
Primary Bedroom: 23X14
Local Schools
High School: Mchenry Campus
Middle School: Parkland Middle School
Elementary School: Valley View Elementary School
School District: District 156
Listed By / Shown By
Listed By
Agency Name: Coldwell Banker Realty
Agency Phone: 847-541-5000
Shown By
Agency Title: Gambino Realtors
Agency Phone: 815-282-2222

Estimate Your Payment
Estimated Payment
$ 3,637.20 per month $2,497.82 Principal & Interest $979.00 Property Tax $160.39 Homeowner's Insurance
6717 Waterford Drive | MLS# 12728727
This single family home located at 6717 Waterford Drive, McHenry, IL 60050 is currently listed for sale with an asking price of $549,900. This property was built in 2007 and has 4 bedrooms and 4 full and 1 partial baths with 3263 sq. ft. Waterford Drive is located in the Legend Lakes subdivision within the District 156 school district. Search Legend Lakes real estate on www.gogambino.com today.