
BEDS4
BATHS2 full 2 partial
SQUARE FEET3,679
MLS#12646667
STATUSActive
PROPERTY TYPEResidential - Single Family
SUBDIVISIONWaterford
SCHOOLDistrict 86
Property Description
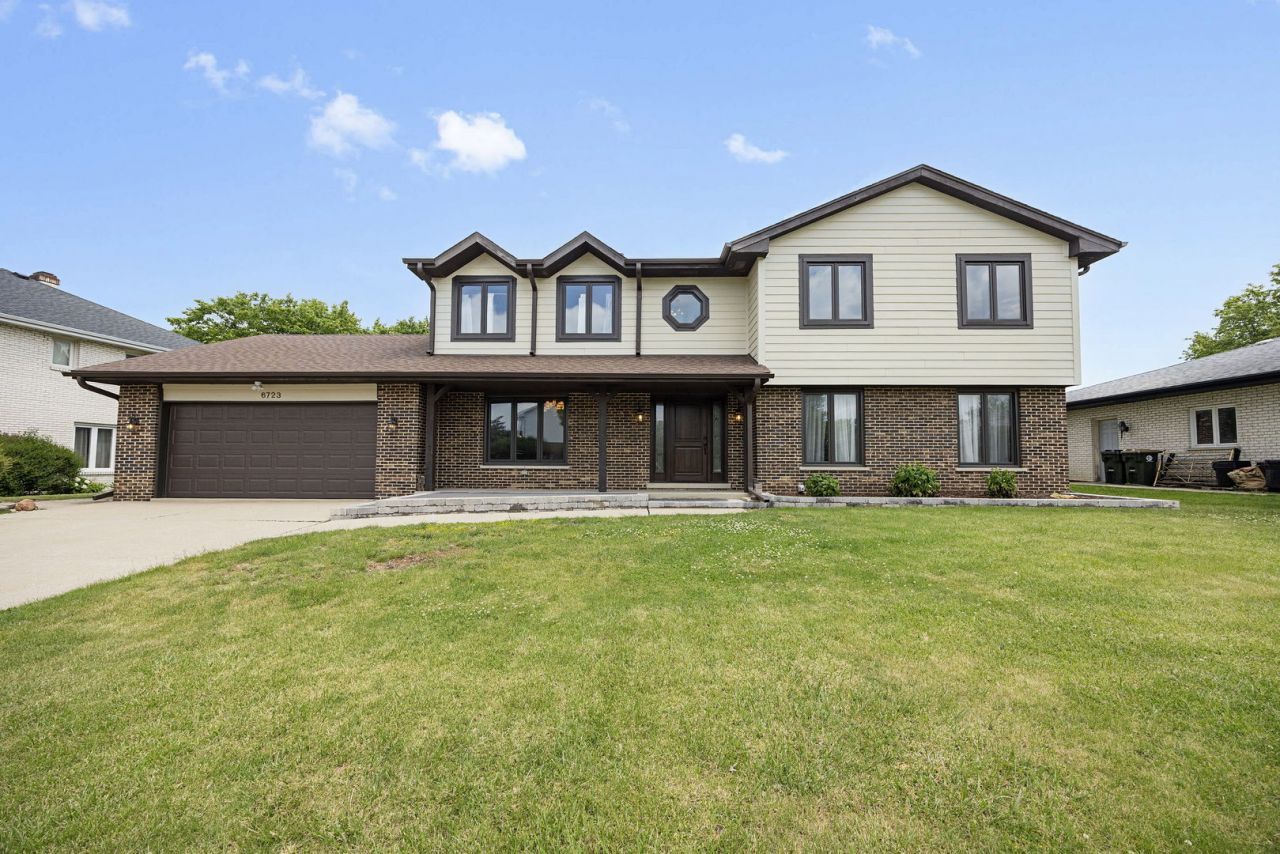
Presenting this Tudor inspired traditional two story home situated in the the award-winning Hinsdale Central High School District features an impressive 2,529 sqft floor plan above grade with 4 bedrooms and 4 bathrooms, all situated on a .26 acre lot in the Waterford subdivision. Offering three finished levels of living space, this home features generously sized rooms, functional layout flexibility, and quality upkeep throughout. As soon as you walk in, you're greeted by a grand foyer area that instantly connects you to every major living space in the home. The kitchen has been updated with a brand new stainless steel KitchenAid appliance package featuring double ovens and a professional style cooktop with range hood. It also includes new quartz countertops, matching backsplash, farmhouse sink, ceramic tile flooring, and a full breakfast bar area with large display windows overlooking the backyard. The adjacent laundry and utility room features newer matching Samsung washer and dryer units, utility sink, ceramic tile flooring, storage closet, and a new rear entry door. The main level includes hardwood flooring, crown molding, recessed lighting, formal living and dining areas, and a spacious family room centered around a real brick fireplace with both gas and wood burning capability, while oversized patio doors provide strong natural light and direct access to the backyard. The second level offers four spacious bedrooms, each with excellent closet space, while the open landing area adds additional flexibility to the upper level layout. The primary suite features an exceptionally deep walk in closet with installed hardware and an en suite bathroom complete with a separate shower, whirlpool tub with jets, double vanity, and large skylight that fills the space with natural light. The finished basement provides substantial additional living and recreation space complete with updated flooring, recessed lighting, wet bar area with a cabinet covered mini-fridge, half bathroom, multiple storage areas, and a dedicated movie projector and stage space. It also features a utility room with main panel and updated sub panel, high efficiency furnace with humidifier, newer water heater, and multiple sump pumps for additional peace of mind. Exterior features include an oversized driveway, fenced backyard, newer oversized concrete poured patio, intentional landscaping, and strong curb appeal. Conveniently located near Burr Ridge, Hinsdale, and Oak Brook amenities, the home is minutes from Katherine Legge Memorial Park, Fullersburg Woods Nature Preserve, Ruth Lake Country Club, and Butler National Golf Club. Commuters also benefit from quick access to I-55, Route 83, and the BNSF Railway Line Metra line in Hinsdale, offering convenient access to downtown Chicago and the western suburbs. Schedule your tour today!
Property Features
Property Type: Residential - Single Family
Basement: Yes
Basement: Finished, Full
Cooling: Central Air
Fireplaces: 1
Garage: 2
Heating: Natural Gas
Home Style: Tudor
Lot Size: 0.26 Acres
Roof Type: Asphalt
Taxes: $9,075
Year Built: 1979
Amenities
Wet Bar
Walk-In Closet(s)
High Ceilings
Pantry
Quartz Counters
Feature Descriptions
Additional rooms: No additional rooms
Additional Structures: Garage Faces Front
Appliances: Double Oven, Dishwasher, High End Refrigerator, Washer, Dryer, Stainless Steel Appliance(s), Range Hood, Gas Cooktop
Association Includes: None
Bath Features: Whirlpool, Separate Shower, Double Sink
Dining Room: Separate
Exterior: Brick, Frame
Fireplace: Wood Burning, Gas Starter
Fireplace Location(s): Family Room
Laundry: Main Level, Gas Dryer Hookup, In Unit, Laundry Closet
Lot Dimensions: 11326
Parcel#: 0924305002
Parking: Concrete, Garage Door Opener, Yes, Garage Owned, Attached, Additional Parking, Garage Faces Front, Owned, Garage
Sewer: Public Sewer
Total Rooms: 8
Township: Downers Grove
Water: Lake Michigan
Room Sizes
Bedroom 2: 18X11
Bedroom 3: 14X11
Bedroom 4: 14X10
Dining Room: 14X12
Family Room: 20X16
Kitchen: 19X10
Laundry: 11X6
Living Room: 20X14
Primary Bedroom: 21X10
Local Schools
High School: Hinsdale Central High School
Middle School: Gower Middle School
Elementary School: Gower Middle School
School District: District 86
Listed By / Shown By
Listed By
Agency Name: Coldwell Banker Realty
Agency Phone: 312-981-5500
Shown By
Agency Title: Gambino Realtors
Agency Phone: 815-282-2222

Estimate Your Payment
Estimated Payment
$ 4,816.79 per month $3,815.54 Principal & Interest $756.25 Property Tax $245.00 Homeowner's Insurance
6723 Kingswood Road | MLS# 12646667
This single family home located at 6723 Kingswood Road, Willowbrook, IL 60527 is currently listed for sale with an asking price of $840,000. This property was built in 1979 and has 4 bedrooms and 2 full and 2 partial baths with 3679 sq. ft. Kingswood Road is located in the Waterford subdivision within the District 86 school district. Search Waterford real estate on www.gogambino.com today.