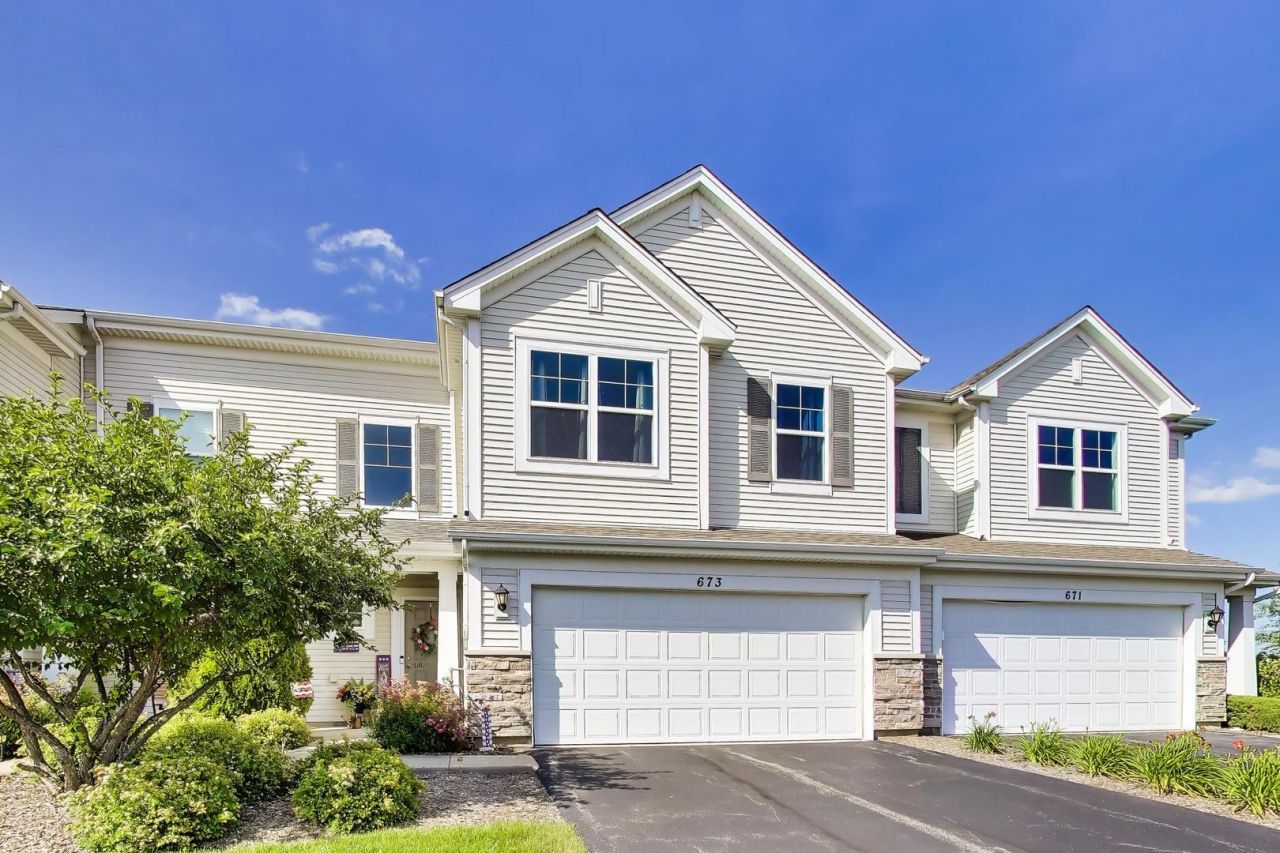

BEDS3
BATHS2 full 1 partial
SQUARE FEET1,861
MLS#12696420
STATUSNew
PROPERTY TYPEResidential - Townhouse
SCHOOLDistrict 300
Property Description
Enjoy carefree living in this beautifully maintained 3-bedroom, 2.5-bath, two-story townhome in the desirable Cambridge Lakes community of Pingree Grove! Step inside to a welcoming foyer showcasing soaring ceilings, creating a bright and open atmosphere. featuring luxury vinyl plank flooring that flows seamlessly into the kitchen and dining area, offering both style and easy maintenance. The spacious kitchen is equipped with all appliances, abundant cabinetry, and plenty of storage. The separate dining room opens to a private patio overlooking a nature area an ideal setting for relaxing or entertaining. The impressive living room showcases a bright and open atmosphere. Upstairs, you'll find a spacious loft that serves perfectly as a family room, home office, or flex space, along with all three bedrooms. The primary suite features a private en-suite bath and a walk-in closet. For added convenience, the laundry room is also located on the second floor. Residents of Cambridge Lakes enjoy exceptional amenities, including a clubhouse, fitness center, outdoor pool, parks, walking trails, lawn care, snow removal, and much more. Don't miss the opportunity to make this move-in-ready home yours!
Property Features
Property Type: Residential - Townhouse
Basement: None
Cooling: Central Air
Garage: 2
Heating: Natural Gas, Forced Air
Lot Size: 30 x 60
Roof Type: Asphalt
Stories: 2.0
Taxes: $5,697
Year Built: 2017
Amenities
Storage
Walk-In Closet(s)
High Ceilings
Open Floorplan
Feature Descriptions
Additional rooms: Foyer
Appliances: Range, Microwave, Dishwasher, Refrigerator, Washer, Dryer
Association Includes: Insurance, Clubhouse, Exercise Facilities, Pool, Exterior Maintenance, Lawn Care, Snow Removal
Dining Room: Separate
Exterior: Vinyl Siding, Stone
HOA Fee: 373/ Monthly
Laundry: Upper Level, Gas Dryer Hookup, In Unit
Lot: Nature Preserve Adjacent, Wetlands
Lot Dimensions: 30 x 60
Parcel#: 0233281033
Parking: Asphalt, Garage Door Opener, Yes, Garage Owned, Attached, Garage
Pet Allowed: Cats OK, Dogs OK
Sewer: Public Sewer
Total Rooms: 7
Township: Rutland
Water: Public
Room Sizes
Foyer: 4X14
Bedroom 2: 10X11
Bedroom 3: 10X10
Dining Room: 11X10
Family Room: 17X16
Kitchen: 10X12
Laundry: 5X5
Living Room: 17X12
Primary Bedroom: 12X15
Local Schools
High School: Hampshire High School
Middle School: Hampshire Middle School
Elementary School: Big Timber Elementary School
School District: District 300
Listed By / Shown By
Listed By
Agency Name: Compass
Agency Phone: 630-359-5656
Shown By
Agency Title: Gambino Realtors
Agency Phone: 815-282-2222

Estimate Your Payment
Estimated Payment
$ 2,268.16 per month $1,685.20 Principal & Interest $474.75 Property Tax $108.21 Homeowner's Insurance
673 Anchorage Court | MLS# 12696420
This townhouse located at 673 Anchorage Court, Pingree Grove, IL 60140 is currently listed for sale with an asking price of $371,000. This property was built in 2017 and has 3 bedrooms and 2 full and 1 partial baths with 1861 sq. ft. Anchorage Court is located within the District 300 school district. Search Pingree Grove real estate on www.gogambino.com today.