
BEDS5
BATHS2 full 1 partial
SQUARE FEET2,204
MLS#12811736
STATUSNew
PROPERTY TYPEResidential - Single Family
SCHOOLDistrict U46
Property Description
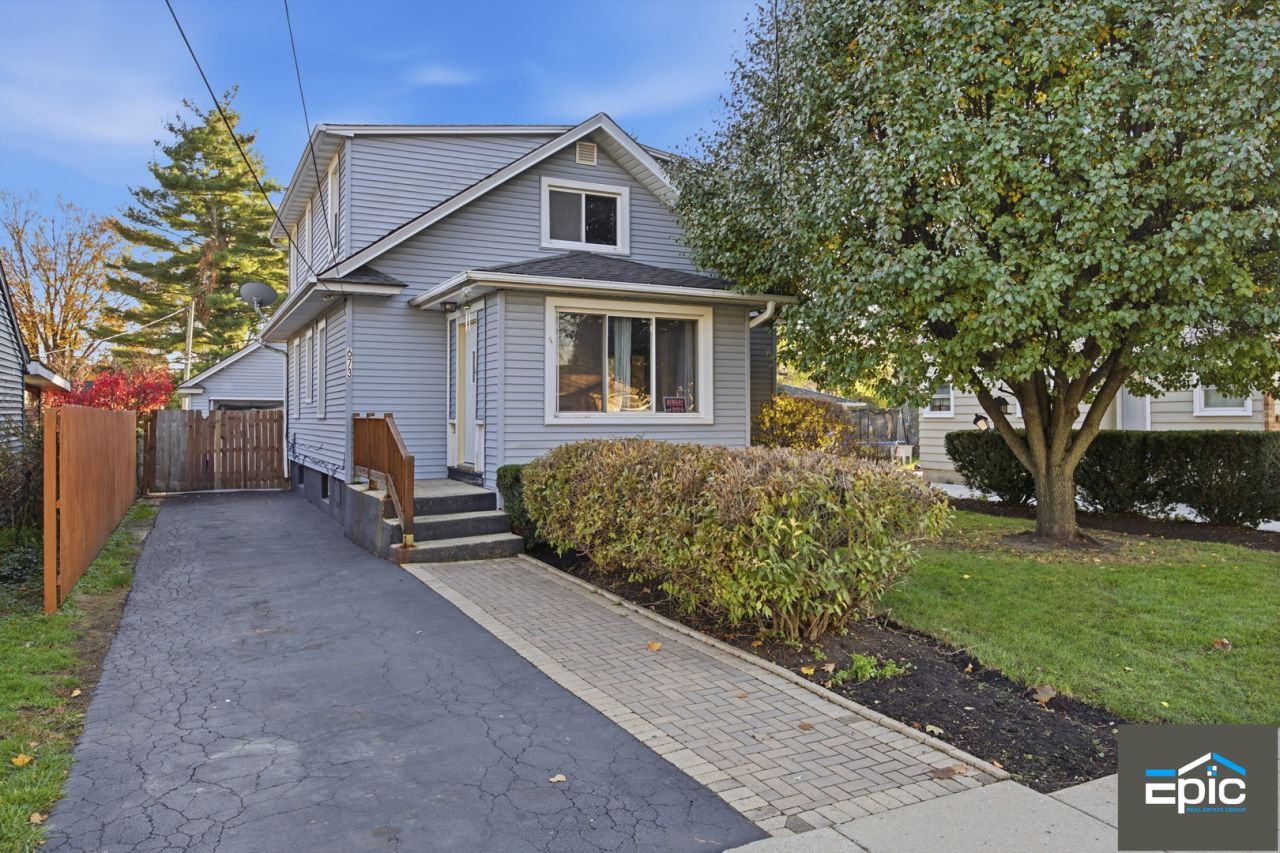
Welcome to 673 Columbia! This home is the type to keep on giving with room, comfort, and privacy. The long driveway leads you to the two car detach garage and plenty of street parking without restrictions. The home welcomes you into an enclosed porch and beautiful wooden floors. Once inside, you can enjoy the family room, living room, and dinning room all perfectly blended. There is also a first floor bedroom and a full bathroom too. The stairs lead to the second floor where most of the rooms are located. There are three bedrooms and a half bathroom. My favorite thing is the suite style room. In the basement, you will find additional rooms with another full bathroom, but we can't forget about the huge laundry room. The backyard is professionally designed and cared for. There is a beautiful paver patio with bonfire equipped. The yard is incredibly private and very well decorated with plants. This home is beautiful on the inside and outside. Come visit today !
Property Features
Property Type: Residential - Single Family
Basement: Yes
Basement: Partially Finished, Partial
Cooling: Central Air
Garage: 2
Heating: Gas
Home Style: Contemporary
Lot Size: 0.15 Acres
Roof Type: Asphalt
Stories: 2.0
Taxes: $6,461
Year Built: 1928
Feature Descriptions
Additional rooms: Bedroom 5,Enclosed Porch, Family Room
Additional Structures: Garage(s), Storage
Association Includes: None
Exterior: Vinyl Siding
Laundry: Gas Dryer Hookup, In Unit, Sink
Lot: Landscaped
Lot Dimensions: 50 X 132
Parcel#: 0612429010
Parking: Asphalt, Garage Door Opener, Garage, Yes, Garage Owned, Detached
Sewer: Public Sewer
Total Rooms: 10
Township: Elgin
Water: Public
Room Sizes
Bedroom 5: 12X12
Enclosed Porch: 8X10
Family Room - Down: 10X10
Bar/Entertainment: 10X10
Bedroom 2: 10X10
Bedroom 3: 12X12
Bedroom 4: 8X10
Dining Room: 12X10
Family Room: 10X10
Kitchen: 10X10
Laundry: 15X15
Living Room: 12X15
Primary Bedroom: 15X12
Local Schools
High School: Elgin High School
Middle School: Larsen Middle School
Elementary School: Lincoln Elementary School
School District: District U46
Listed By / Shown By
Listed By
Agency Name: Epic Real Estate Group
Agency Phone: 847-922-5501
Shown By
Agency Title: Gambino Realtors
Agency Phone: 815-282-2222

Estimate Your Payment
Estimated Payment
$ 2,423.67 per month $1,771.50 Principal & Interest $538.42 Property Tax $113.75 Homeowner's Insurance
673 Columbia Avenue | MLS# 12811736
This single family home located at 673 Columbia Avenue, Elgin, IL 60120 is currently listed for sale with an asking price of $390,000. This property was built in 1928 and has 5 bedrooms and 2 full and 1 partial baths with 2204 sq. ft. Columbia Avenue is located within the District U46 school district. Search Elgin real estate on www.gogambino.com today.