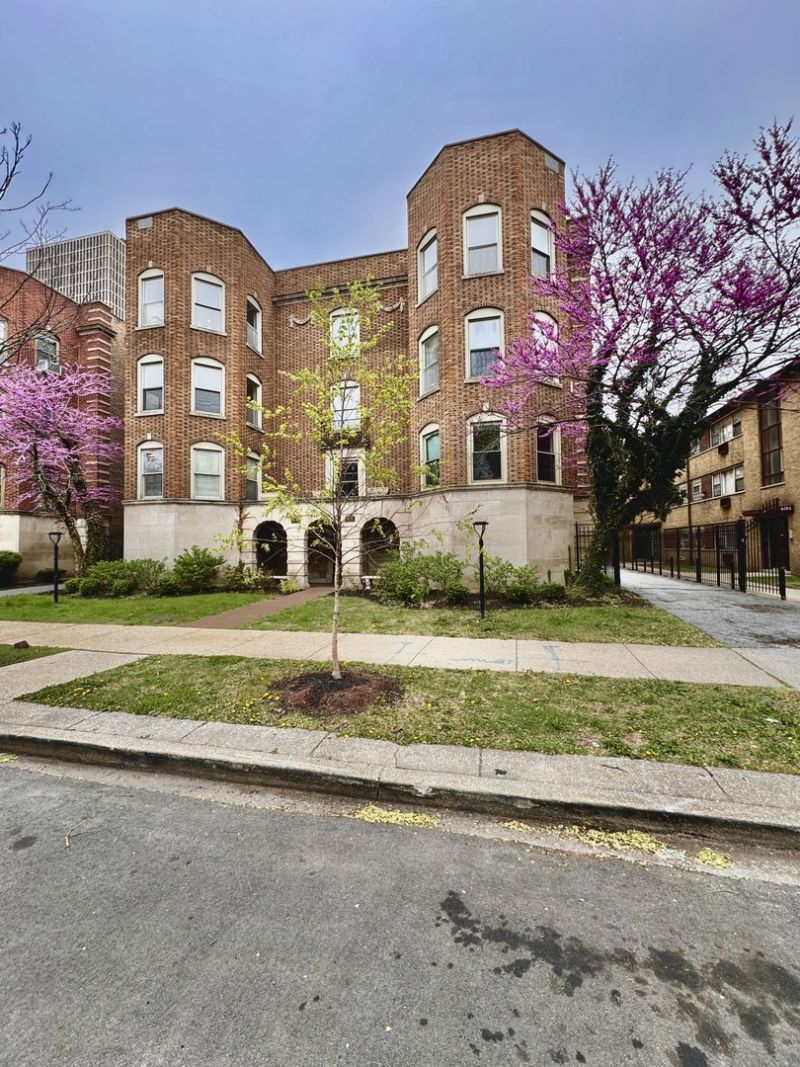

BEDS3
BATHS2 full
SQUARE FEET2,400
MLS#12577788
STATUSNew
PROPERTY TYPEResidential - Condominium
SCHOOLDistrict 299
Property Description
Welcome to this charming condo nestled in the heart of South Shore. Offering a blend of comfort and opportunity, this unit features a well-designed floor plan with natural light streaming through the front and rear exposures, creating warm and inviting living spaces. The large kitchen and bathrooms present an excellent opportunity for a buyer to add their own finishing touches and create a space tailored to their style. Enjoy close proximity to the lakefront, Jackson Park, golf courses, and the highly anticipated Obama Presidential Center, along with easy access to downtown Chicago. Perfect for those seeking a balance of city living, neighborhood charm, and long-term potential.
Property Features
Property Type: Residential - Condominium
Basement: None
Cooling: None
Garage: 2
Heating: Radiator(s)
Lot Size: Condo
Stories: 1.0
Taxes: $4,377
Year Built: 1916
Feature Descriptions
Additional rooms: Foyer
Association Includes: Heat, Water, Gas, Taxes, Insurance, Exterior Maintenance, Lawn Care, Snow Removal
Exterior: Brick
HOA Fee: 835/ Monthly
Lot Dimensions: Condo
Parcel#: 20244060281001
Parking: Garage Door Opener, Tandem, Yes, Other, Detached, Garage
Pet Allowed: Cats OK, Dogs OK
Sewer: Public Sewer
Total Rooms: 7
Township: South Chicago
Water: Lake Michigan
Room Sizes
Foyer: 8X10
Bedroom 2: 18X12
Bedroom 3: 11X8
Dining Room: 17X12
Family Room: 12X15
Kitchen: 19X10
Laundry: 6X9
Living Room: 21X27
Primary Bedroom: 25X16
Local Schools
School District: District 299
Listed By / Shown By
Listed By
Agency Name: Bretagne Ball
Agency Phone: 872-307-1009
Shown By
Agency Title: Gambino Realtors
Agency Phone: 815-282-2222

Estimate Your Payment
Estimated Payment
$ 1,718.26 per month $1,271.85 Principal & Interest $364.75 Property Tax $81.67 Homeowner's Insurance
6735 S Oglesby Avenue, Unit 101 | MLS# 12577788
This condo located at 6735 S Oglesby Avenue, Unit 101, Chicago, IL 60649 is currently listed for sale with an asking price of $280,000. This property was built in 1916 and has 3 bedrooms and 2 full baths with 2400 sq. ft. S Oglesby Avenue, Unit 101 is located within the District 299 school district. Search Chicago real estate on www.gogambino.com today.