
BEDS4
BATHS2 full 1 partial
SQUARE FEET2,686
MLS#12750387
STATUSNew
PROPERTY TYPEResidential - Single Family
SUBDIVISIONKingsport Village
SCHOOLDistrict 214
Property Description
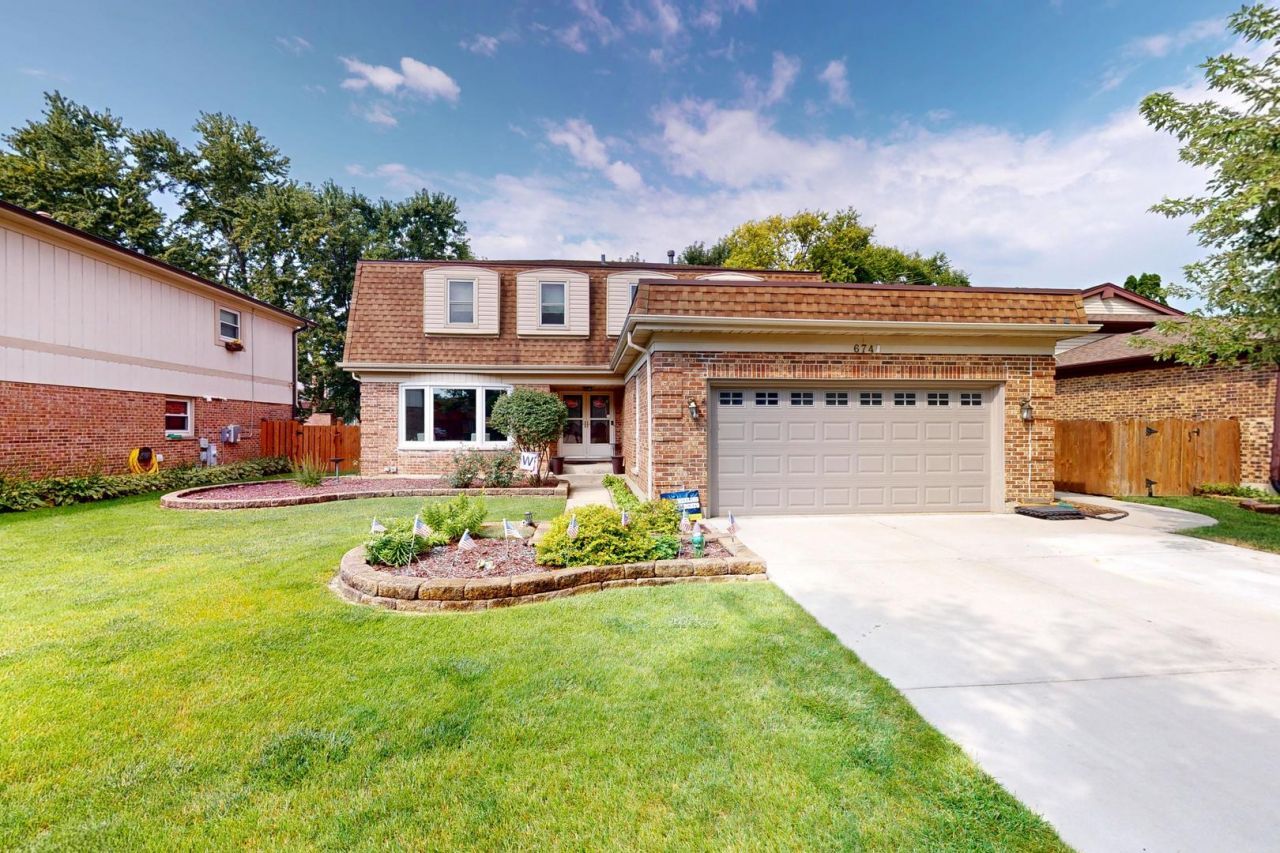
Welcome to this well-maintained 4-bedroom, 21/2-bath colonial in desirable Kingsport Village! This inviting home features a fully remodeled kitchen and updated common bath, complemented by beautiful new hardwood flooring throughout the main level. Almost all windows have been replaced, providing added peace of mind and energy efficiency. The spacious unfinished basement offers excellent potential and awaits your ideas for additional living, recreation, or storage space. Step outside to enjoy the large, private fenced yard, complete with an above-ground pool-perfect for summer entertaining and relaxation. The pool is functional but was not opened or utilized this year. A wonderful opportunity to own a move-in-ready home with numerous updates and plenty of potential to make it your own!
Property Features
Property Type: Residential - Single Family
Basement: Yes
Basement: Unfinished, Full
Cooling: Central Air
Fireplaces: 1
Garage: 2
Heating: Natural Gas, Forced Air
Home Style: Colonial
Lot Size: 0.17 Acres
Roof Type: Asphalt
Taxes: $12,443
Year Built: 1980
Feature Descriptions
Additional rooms: Foyer, Recreation Room, Storage
Additional Structures: Shed(s)
Appliances: Range, Microwave, Dishwasher, Refrigerator, Washer, Dryer, Disposal, Stainless Steel Appliance(s), Humidifier
Association Includes: None
Dining Room: Separate
Exterior: Vinyl Siding, Brick
Fireplace: Wood Burning
Fireplace Location(s): Family Room
Laundry: Main Level, Gas Dryer Hookup, Sink
Lot Dimensions: 61X122X60X120
Other Equipment: CO Detectors, Ceiling Fan(s), Sump Pump
Parcel#: 03103070130000
Parking: Concrete, Garage Door Opener, Yes, Other, Attached, Garage
Sewer: Public Sewer
Total Rooms: 9
Township: Wheeling
Water: Lake Michigan
Room Sizes
Foyer: 17X12
Recreation Room: 43X31
Storage: 20X07
Bedroom 2: 13X13
Bedroom 3: 17X12
Bedroom 4: 13X12
Dining Room: 12X11
Family Room: 21X13
Kitchen: 17X15
Laundry: 11X09
Living Room: 20X14
Primary Bedroom: 21X15
Local Schools
High School: Wheeling High School
Middle School: Macarthur Middle School
Elementary School: Betsy Ross Elementary School
School District: District 214
Listed By / Shown By
Listed By
Agency Name: Keller Williams Thrive
Agency Phone: 847-241-2200
Shown By
Agency Title: Gambino Realtors
Agency Phone: 815-282-2222

Estimate Your Payment
Estimated Payment
$ 3,936.82 per month $2,724.93 Principal & Interest $1,036.92 Property Tax $174.97 Homeowner's Insurance
674 Sycamore Lane | MLS# 12750387
This single family home located at 674 Sycamore Lane , Wheeling, IL 60090 is currently listed for sale with an asking price of $599,900. This property was built in 1980 and has 4 bedrooms and 2 full and 1 partial baths with 2686 sq. ft. Sycamore Lane is located in the Kingsport Village subdivision within the District 214 school district. Search Kingsport Village real estate on www.gogambino.com today.