
BEDS4
BATHS1 full 1 partial
SQUARE FEET1,305
MLS#12773610
STATUSNew
PROPERTY TYPEResidential - Single Family
SCHOOLDistrict 218
Property Description
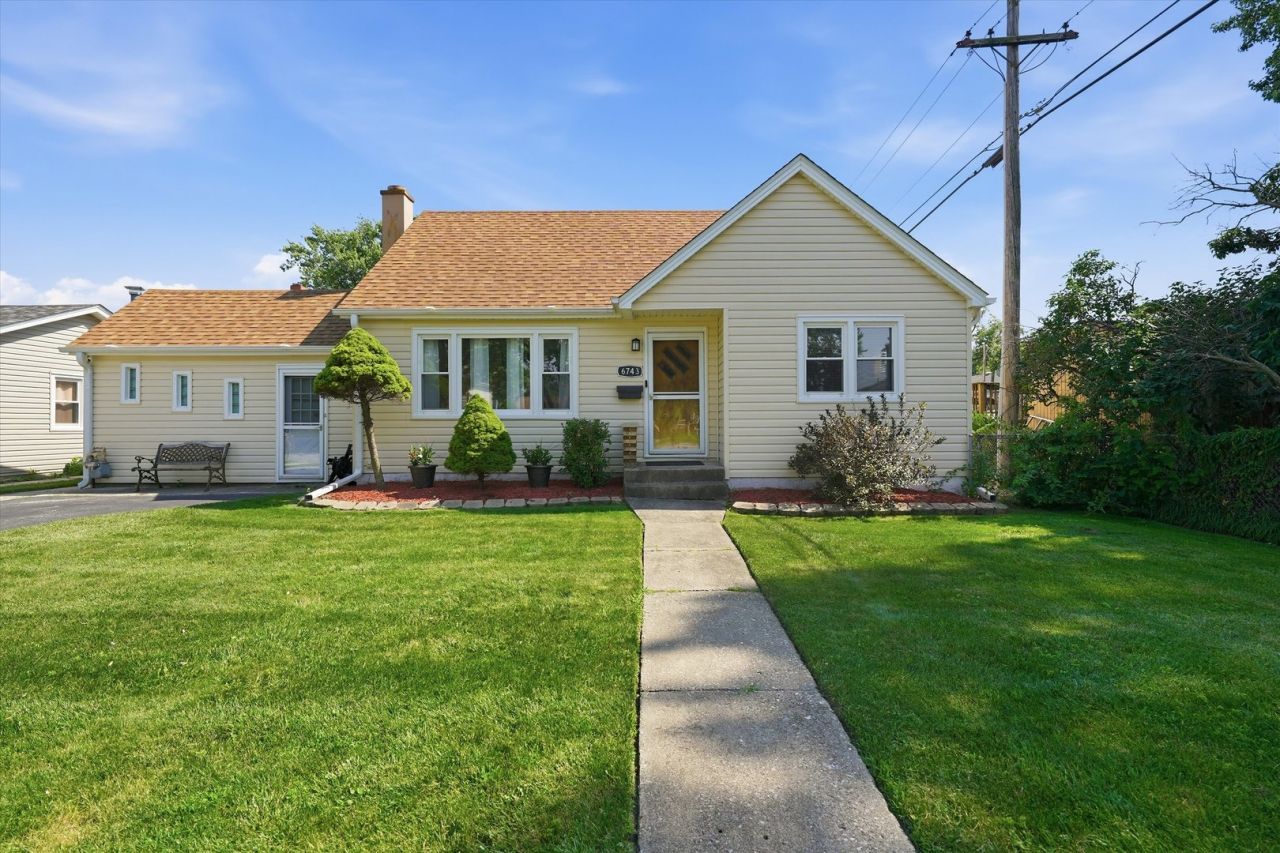
MOVE- READY - Beautifully maintained 1300 square foot 4-bedroom, 1.5-bath Cape Cod situated on an oversized 9,120 sq. ft. lot. Seller is offering a 1-year home warranty Step inside to a warm and inviting home with thoughtful updates and plenty of flexible living space. The updated kitchen features granite countertops, tile backsplash, stainless-steel refrigerator and stove (2023), and tile flooring that continues into the family room. Just beyond, the three-season sunroom provides a great spot to relax while overlooking the spacious backyard. Four bedrooms offer plenty of options for sleeping space, guests, a home office, workout room, or hobbies. The remodeled full bath and newer washer and dryer (2021) add to the home's move-in-ready appeal. Major exterior improvements include house and garage roofs and siding completed in 2015. Outside, the oversized backyard offers plenty of room to entertain, garden, play, or simply enjoy the extra space, along with a 2.5-car detached garage for parking and storage. Conveniently located near shopping, restaurants, parks, the Chicago Ridge Metra station, and major expressways. With generous space, valuable updates, and seller incentives, this home is ready for its next owner!
Property Features
Property Type: Residential - Single Family
Basement: None
Cooling: Central Air
Fireplaces: 1
Garage: 2
Heating: Natural Gas
Lot Size: 0.46 Acres
Taxes: $5,087
Year Built: 1956
Amenities
1st Floor Bedroom
1st Floor Full Bath
Feature Descriptions
Additional rooms: Sun Room
Association Includes: None
Exterior: Vinyl Siding
Fireplace: Wood Burning
Fireplace Location(s): Family Room
Laundry: Main Level, Gas Dryer Hookup, Laundry Closet
Lot Dimensions: 100X 200
Parcel#: 24182050050000
Parking: Shared Driveway, Yes, Detached, Garage
Sewer: Public Sewer
Total Rooms: 7
Township: Worth
Water: Lake Michigan
Room Sizes
Sun Room: 13X15
Bedroom 2: 12X8
Bedroom 3: 14X11
Bedroom 4: 10X12
Family Room: 15X20
Kitchen: 15X14
Laundry: 5X10
Living Room: 16X12
Primary Bedroom: 13X12
Local Schools
School District: District 218
Listed By / Shown By
Listed By
Agency Name: RE/MAX 10
Agency Phone: 815-485-5500
Shown By
Agency Title: Gambino Realtors
Agency Phone: 815-282-2222

Estimate Your Payment
Estimated Payment
$ 2,006.56 per month $1,487.15 Principal & Interest $423.92 Property Tax $95.49 Homeowner's Insurance
6743 106th Place | MLS# 12773610
This single family home located at 6743 106th Place, Chicago Ridge, IL 60415 is currently listed for sale with an asking price of $327,400. This property was built in 1956 and has 4 bedrooms and 1 full and 1 partial baths with 1305 sq. ft. 106th Place is located within the District 218 school district. Search Chicago Ridge real estate on www.gogambino.com today.