
BEDS2
BATHS1 full
SQUARE FEET1,000
MLS#12752552
STATUSNew
PROPERTY TYPEResidential - Condominium
SCHOOLDistrict 299
Property Description
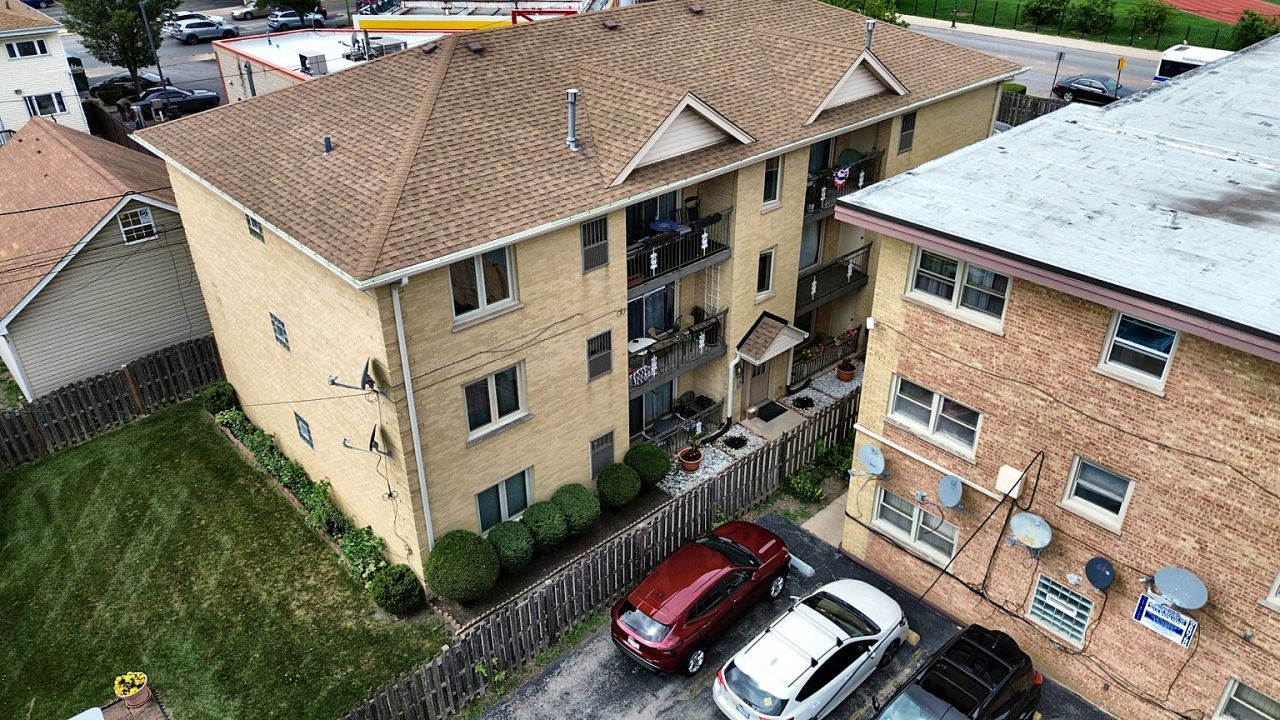
Beautifully updated 2-bedroom, 1-bath condo offering approximately 1,000 sq ft of comfortable living space. Recent improvements include a new refrigerator and stove, updated kitchen sink and plumbing, refinished and freshly painted kitchen cabinetry, fresh paint throughout, new trim, upgraded engineered wood flooring throughout the living room, kitchen and bedrooms, plus bathroom plumbing updates and a new vanity. A/C has also been serviced, and the seller will replace the existing range hood prior to closing. Spacious living room opens to a private balcony, with generous closet and storage space. Includes assigned parking plus guest parking. Excellent location with shopping, grocery stores, restaurants, and everyday conveniences nearby. Harlem Irving Plaza is just down the street, and Taft High School is conveniently located across the street. Everything you need is close by, making this a very convenient place to call home.
Property Features
Property Type: Residential - Condominium
Basement: None
Cooling: Central Air
Heating: Natural Gas, Electric
Lot Size: COMMON
Stories: 3.0
Taxes: $2,117
Year Built: 1910
Feature Descriptions
Additional rooms: Eating Area
Appliances: Range, Microwave, Dishwasher, High End Refrigerator, Range Hood
Association Includes: Insurance, Lawn Care, Snow Removal
Bath Features: Steam Shower
Dining Room: Separate
Exterior: Brick
HOA Fee: 300/ Monthly
Laundry: Common Area
Lot Dimensions: COMMON
Parcel#: 13192000381001
Parking: Assigned, Yes, Owned
Sewer: Public Sewer
Total Rooms: 7
Township: Jefferson
Water: Lake Michigan
Room Sizes
Eating Area: 5X10
Eating Area: 10X10
Bedroom 2: 14X13
Dining Room: 11X11
Family Room: 19X14
Kitchen: 11X11
Laundry: 5X8
Living Room: 19X14
Primary Bedroom: 15X12
Local Schools
School District: District 299
Listed By / Shown By
Listed By
Agency Name: Chicagoland Brokers Inc.
Agency Phone: 773-745-1000
Shown By
Agency Title: Gambino Realtors
Agency Phone: 815-282-2222

Estimate Your Payment
Estimated Payment
$ 1,626.13 per month $1,362.24 Principal & Interest $176.42 Property Tax $87.47 Homeowner's Insurance
6743 W Irving Park Road , Unit 202 | MLS# 12752552
This condo located at 6743 W Irving Park Road , Unit 202, Chicago, IL 60634 is currently listed for sale with an asking price of $299,900. This property was built in 1910 and has 2 bedrooms and 1 full baths with 1000 sq. ft. W Irving Park Road , Unit 202 is located within the District 299 school district. Search Chicago real estate on www.gogambino.com today.