
BEDS4
BATHS4 full 1 partial
SQUARE FEET3,756
MLS#12754038
STATUSActive
PROPERTY TYPEResidential - Single Family
SUBDIVISIONWildwood
SCHOOLDistrict 299
Property Description
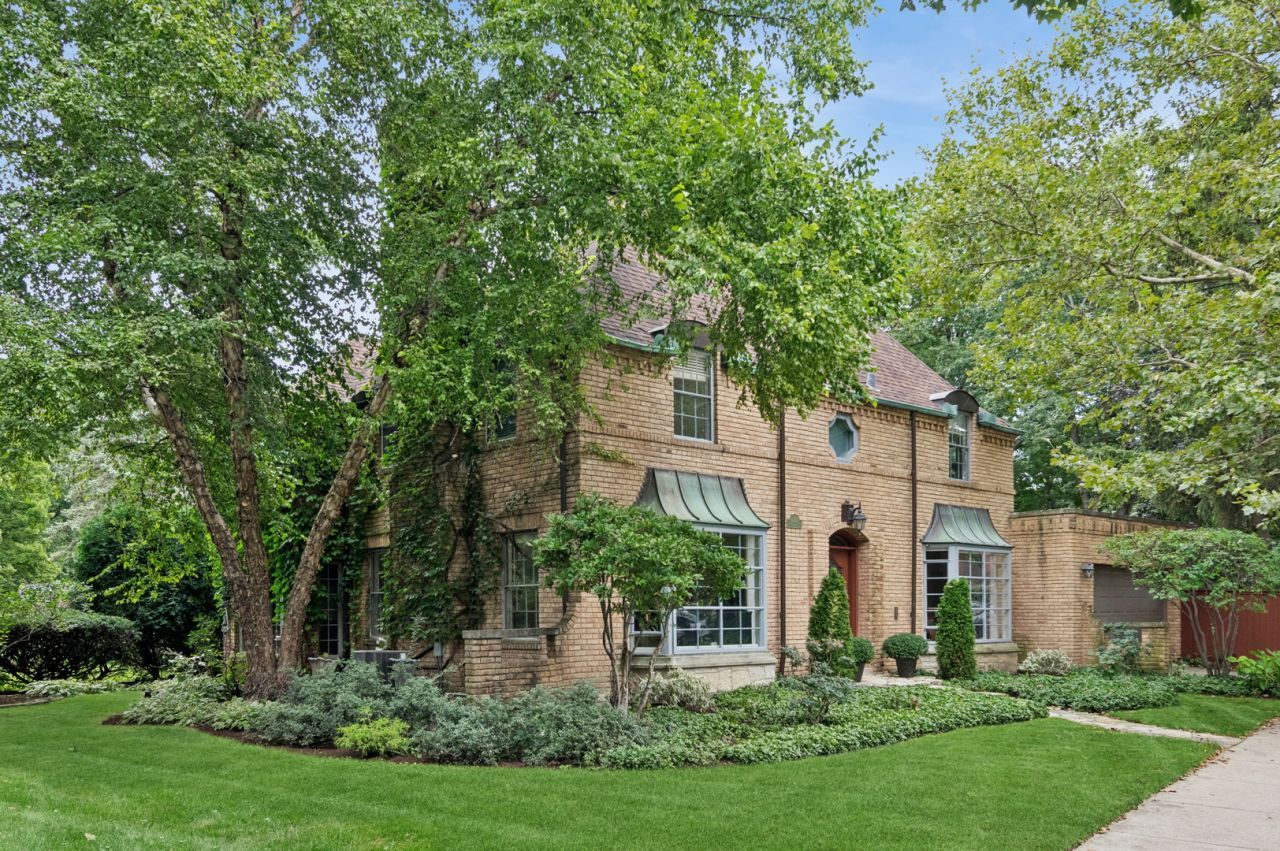
Welcome to this stately 1941 brick Colonial, gracefully situated on a tranquil, tree-lined street in the highly desirable Wildwood neighborhood. This exceptional home beautifully blends timeless architectural character with thoughtful updates, offering generous, light-filled rooms, hardwood floors throughout, and an abundance of classic details. The inviting living room makes a striking first impression with oversized multi-paned windows, a handsome working fireplace with a substantial mantel, beautiful trim work, elegant built-ins, and distinctive doorways that enhance the home's timeless appeal. French doors open to a welcoming family room surrounded by walls of windows overlooking the lush yard, with easy access to the expansive back deck and brick paver patio, perfect for relaxing, entertaining, and enjoying the outdoors. The elegant dining room features a lovely bay window, crown molding, and beautifully detailed trim work. The kitchen was thoughtfully designed to complement the character of the home, featuring creamy cabinetry, warm granite countertops, a complementary dark wood pantry cabinet with coordinating crown molding. Just off the kitchen, the delightful and cozy breakfast room is filled with natural light from another bay window. A convenient powder room and direct garage access complete the main level. Upstairs, the spacious primary suite offers a relaxing retreat with an en suite bath featuring a deep soaking tub, oversized separate shower, and walk-in closet. Two additional generously sized bedrooms and two additional full baths are also located on this level. One bedroom is especially charming with paneled walls and unique built-ins, while the third bedroom enjoys its own private en suite bath, tastefully updated in 2023. The impressive third floor, added in 2023, provides exceptional additional living space with a spacious area for relaxing, a separate bedroom, and private en suite full bath, ideal for guests, extended living, a private retreat, or flexible work-from-home space. The finished basement further expands the home with a comfortable recreation room featuring a second fireplace accented by rustic stone. A separate room offers flexibility for a home office, workout room, or hobby space. The well-appointed laundry room provides abundant cabinetry and generous countertops for folding and organization, while additional rooms offer plenty of storage. Truly a rare offering, this distinctive home combines classic architectural charm, thoughtful updates, generous living space, and an outstanding location. Enjoy easy access to the unique shops and restaurants of Edgebrook, the Metra, Caldwell Woods, major expressways, downtown Chicago, and O'Hare. An exceptional home in one of the area's most beloved neighborhoods, schedule your private showing today!
Property Features
Property Type: Residential - Single Family
Basement: Yes
Basement: Finished, Full
Cooling: Central Air
Fireplaces: 2
Garage: 2
Heating: Natural Gas, Forced Air
Home Style: Colonial
Lot Size: 88 x 153 x 21 x 169
Roof Type: Asphalt
Taxes: $11,773
Year Built: 1941
Feature Descriptions
Additional rooms: Recreation Room, Sitting Room, Bonus Room, Foyer, Storage, Walk In Closet, Breakfast Room, Utility Room-Lower Level
Appliances: Range, Microwave, Dishwasher, Refrigerator, Washer, Dryer, Stainless Steel Appliance(s)
Association Includes: None
Bath Features: Separate Shower, Double Sink, Soaking Tub
Dining Room: Separate
Exterior: Brick
Fireplace: Wood Burning, Gas Log, Gas Starter
Fireplace Location(s): Living Room, Basement
Laundry: Gas Dryer Hookup, Laundry Closet, Sink
Lot: Corner Lot, Irregular Lot
Lot Dimensions: 88 x 153 x 21 x 169
Parcel#: 10324030320000
Parking: Concrete, Garage Door Opener, Yes, Garage Owned, Attached, Garage
Sewer: Public Sewer
Total Rooms: 12
Township: Jefferson
Water: Lake Michigan
Room Sizes
Recreation Room: 16X26
Sitting Room: 16X17
Bonus Room: 11X13
Foyer: 9X13
Storage: 8X11
Walk In Closet: 5X12
Breakfast Room: 7X9
Bedroom 2: 15X13
Bedroom 3: 9X15
Bedroom 4: 10X16
Dining Room: 15X13
Family Room: 12X18
Kitchen: 9X14
Laundry: 10X26
Living Room: 24X15
Primary Bedroom: 15X22
Local Schools
High School: William Howard Taft High School
Middle School: Wildwood Elementary School
Elementary School: Wildwood Elementary School
School District: District 299
Listed By / Shown By
Listed By
Agency Name: Baird & Warner
Agency Phone: 773-250-0400
Shown By
Agency Title: Gambino Realtors
Agency Phone: 815-282-2222

Estimate Your Payment
Estimated Payment
$ 6,583.66 per month $5,264.54 Principal & Interest $981.08 Property Tax $338.04 Homeowner's Insurance
6755 N Jean Avenue | MLS# 12754038
This single family home located at 6755 N Jean Avenue, Chicago, IL 60646 is currently listed for sale with an asking price of $1,159,000. This property was built in 1941 and has 4 bedrooms and 4 full and 1 partial baths with 3756 sq. ft. N Jean Avenue is located in the Wildwood subdivision within the District 299 school district. Search Wildwood real estate on www.gogambino.com today.