
BEDS1
BATHS1 full
SQUARE FEET700
MLS#12807659
STATUSActive
PROPERTY TYPEResidential - Condominium
SUBDIVISIONPratt Artesian Condominiums
SCHOOLDistrict 299
Property Description
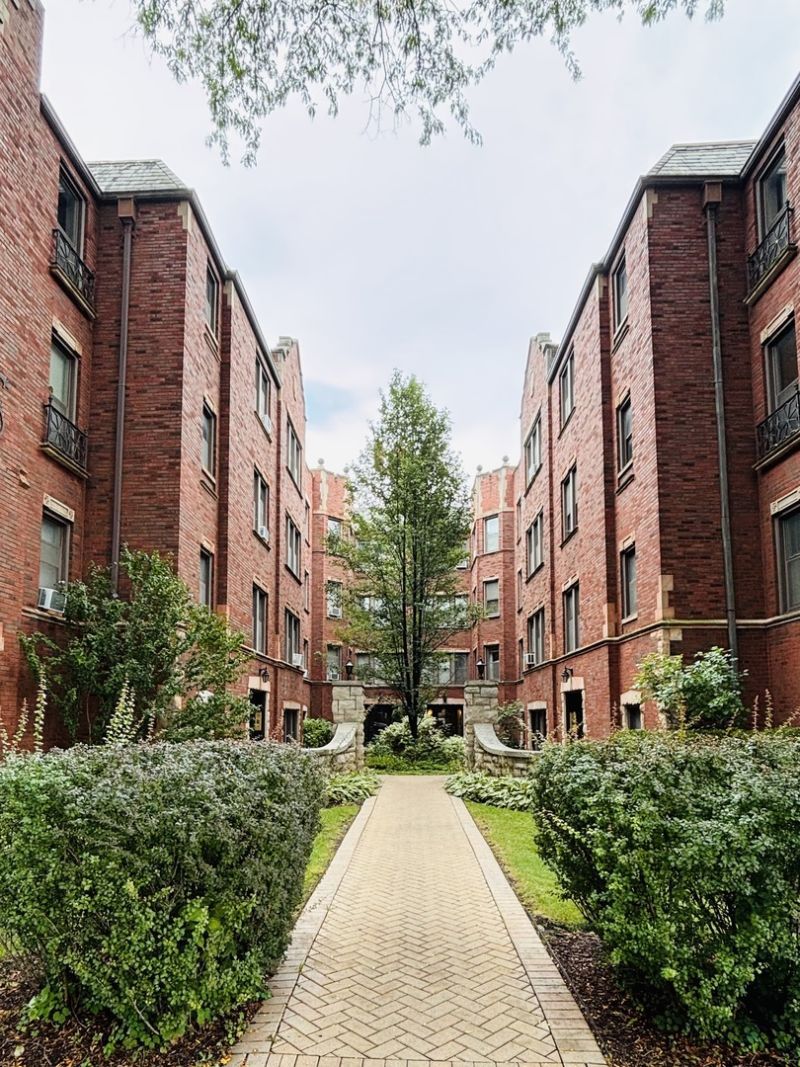
Pratt Artesian Condos Courtyard. Well maintained and rarely available, this is Condo is a one Bedroom, one Bath second floor unit. Foyer and Hallway add a nice entrance to unit! It has beautiful woodwork, hardwood floors and newer windows throughout. Eight foot ceilings, decorative arches and coved ceilings! Architectural built-in shelving divides the Kitchen and Dining Room. Kitchen offers a newer stove and Ceiling fan with light. Bathroom has newer Subway tile and Ceramic tile flooring. Large Bedroom fits a King size bed! Radiator heat and one A/C unit. Large closets. 700 square feet. Common gated rear courtyard with patio, table and chairs. Storage is #25, with two laundry rooms in Basement. Bike rack in east laundry room. Near Warren Park, restaurants and transportation. Easy street parking on a beautiful block. Heat in included in monthly assessment of $295...Electric approximately $25 per month.
Property Features
Property Type: Residential - Condominium
Basement: Yes
Basement: Finished, Full
Cooling: Window Unit(s)
Heating: Radiator(s)
Lot Size: Common
Stories: 3.0
Taxes: $566
Year Built: 1933
Amenities
Storage
Built-in Features
Feature Descriptions
Additional rooms: Foyer
Appliances: Range, Microwave, Refrigerator
Association Includes: Heat, Gas, Insurance, Lawn Care, Scavenger, Snow Removal
Bath Features: Soaking Tub
Dining Room: Separate
Exterior: Brick
HOA Fee: 295/ Monthly
Lot: Landscaped
Lot Dimensions: Common
Parcel#: 10364070371034
Pet Allowed: Cats OK, Dogs OK
Sewer: Public Sewer
Total Rooms: 4
Township: Rogers Park
Water: Public
Room Sizes
Foyer: 5X4
Dining Room: 12X8
Kitchen: 9X7
Living Room: 20X11
Primary Bedroom: 14X10
Local Schools
High School: Mather High School
School District: District 299
Listed By / Shown By
Listed By
Agency Name: Weichert, Realtors - All Pro
Agency Phone: 847-430-3790
Shown By
Agency Title: Gambino Realtors
Agency Phone: 815-282-2222

Estimate Your Payment
Estimated Payment
$ 796.43 per month $704.06 Principal & Interest $47.17 Property Tax $45.21 Homeowner's Insurance
6759 N Artesian Avenue, Unit 2G | MLS# 12807659
This condo located at 6759 N Artesian Avenue, Unit 2G, Chicago, IL 60645 is currently listed for sale with an asking price of $155,000. This property was built in 1933 and has 1 bedrooms and 1 full baths with 700 sq. ft. N Artesian Avenue, Unit 2G is located in the Pratt Artesian Condominiums subdivision within the District 299 school district. Search Pratt Artesian Condominiums real estate on www.gogambino.com today.