
BEDS3
BATHS2 full 1 partial
SQUARE FEET3,329
MLS#12762746
STATUSContingent
PROPERTY TYPEResidential - Single Family
SUBDIVISIONWildwood
SCHOOLDistrict 299
Property Description
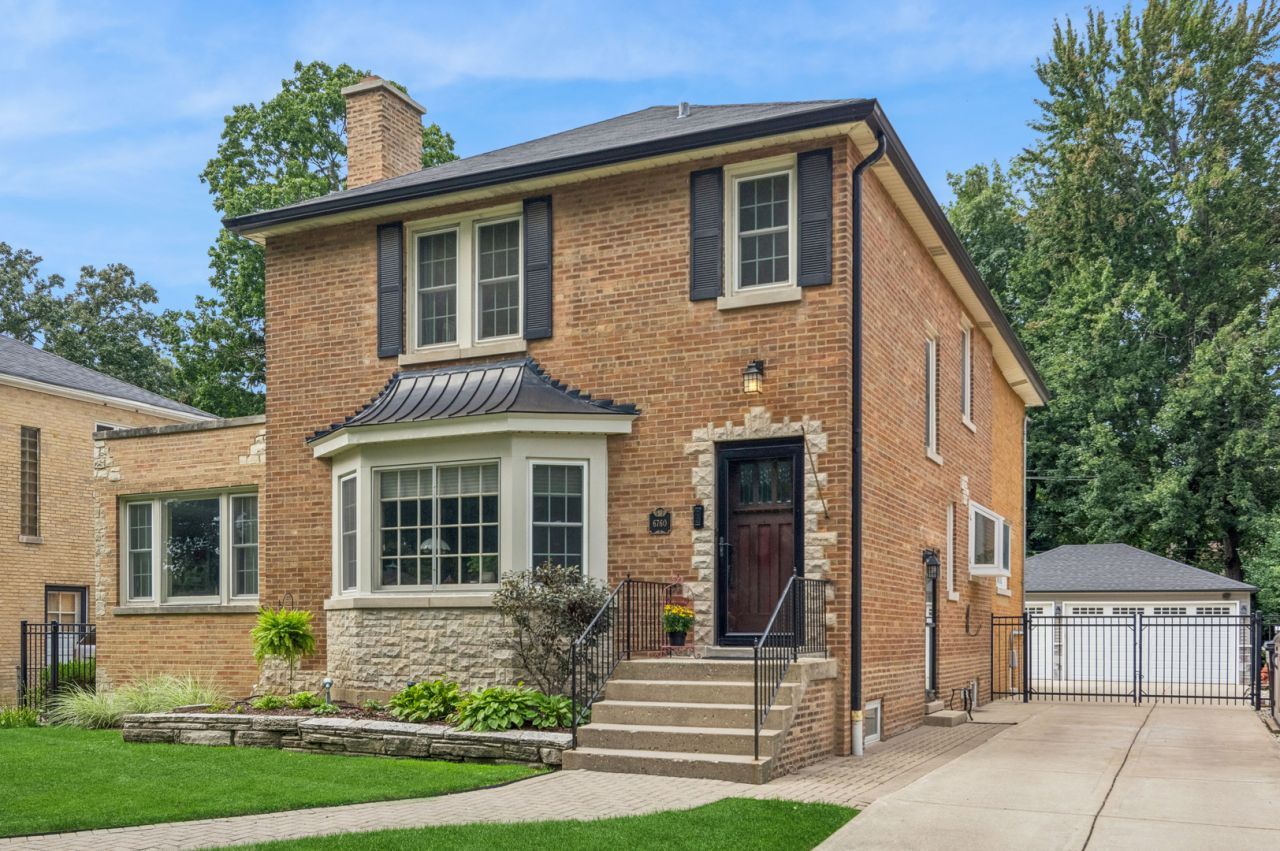
Stately brick Georgian, beautifully maintained and updated, on a double lot in the heart of Wildwood!! A beautiful custom front door welcomes you into the gracious living room, where hardwood floors, a wood-burning fireplace and beautifully crafted arched built-ins with matching doorways create an inviting space. Just off the living room, a delightful den offers a wonderful retreat with a wall of custom built-in bookshelves, dramatic tin ceiling and the added comfort of heated floors. A series of arched doorways lead your eye from the LR to the formal dining room and right into the spacious family room. The heart of the home is the spectacular open-concept kitchen and family room, thoughtfully designed for today's lifestyle and entertaining. The oversized kitchen offers exceptional storage with custom cabinetry and drawers, along with a double oven, dedicated coffee bar and convenient home office area. The adjoining family room features a dramatic dark accent wall and opens directly to the large outdoor deck and expansive backyard, creating an easy flow between indoor and outdoor living. Upstairs, the primary suite is a true retreat. The spa-inspired en suite bath features marble floors, Kohler fixtures and an oversized walk-in shower. French doors open to a separate sitting room and an organized walk-in closet completes this luxurious space. Two additional generously sized bedrooms and a beautifully updated second full bath provide plenty of room for family and guests. The finished basement extends the living space with a large recreation room accented by warm, cozy paneled walls. A separate laundry room and spacious crawl space with concrete flooring provide abundant additional storage. Outside, enjoy the beautifully landscaped grounds, charming brick-paver area and expansive deck overlooking the oversized grassy backyard. An ideal setting for outdoor entertaining, play or simply relaxing. The impressive heated and insulated three-car garage offers exceptional storage and functionality. Wonderful Wildwood location on a beautiful tree-lined street, just walking distance to Schools, Wildwood Park, Caldwell Woods and a short distance to the charming shops, restaurants, library and Metra station in Edgebrook. With convenient access to I-90/94, downtown Chicago and O'Hare. Beautifully maintained, thoughtfully designed and filled with character, this exceptional home offers the perfect blend of classic charm, modern comfort and incredible living space on an extraordinary double lot. A truly special Wildwood opportunity!
Property Features
Property Type: Residential - Single Family
Basement: Yes
Basement: Finished, Full
Cooling: Central Air
Fireplaces: 1
Garage: 3
Heating: Natural Gas, Forced Air, Radiator(s), Sep Heating Sys
Home Style: Georgian
Lot Size: 0.21 Acres
Roof Type: Asphalt
Taxes: $14,917
Year Built: 1943
Feature Descriptions
Additional rooms: Recreation Room, Sitting Room, Foyer, Storage, Den, Utility Room-Lower Level, Walk In Closet
Appliances: Double Oven, Microwave, Dishwasher, Refrigerator, Washer, Dryer, Stainless Steel Appliance(s), Wine Refrigerator, Cooktop
Association Includes: None
Bath Features: Separate Shower, Double Sink, Soaking Tub
Dining Room: Separate
Exterior: Brick
Fireplace: Wood Burning
Fireplace Location(s): Living Room
Laundry: Gas Dryer Hookup, Sink
Lot Dimensions: 60x152
Other Equipment: Ceiling Fan(s), Generator
Parcel#: 10322100240000
Parking: Concrete, Side Driveway, Heated Garage, Yes, Garage Owned, Detached, Garage
Sewer: Public Sewer
Total Rooms: 10
Township: Jefferson
Water: Lake Michigan
Room Sizes
Recreation Room: 19X32
Sitting Room: 11X12
Foyer: 4X5
Storage: 4X5
Den: 11X15
Storage: 12X17
Walk In Closet: 6X12
Bedroom 2: 13X14
Bedroom 3: 12X13
Dining Room: 12X14
Family Room: 12X17
Kitchen: 11X27
Laundry: 11X21
Living Room: 17X20
Primary Bedroom: 11X17
Local Schools
High School: William Howard Taft High School
Middle School: Wildwood Elementary School
Elementary School: Wildwood Elementary School
School District: District 299
Listed By / Shown By
Listed By
Agency Name: Baird & Warner
Agency Phone: 773-250-0400
Shown By
Agency Title: Gambino Realtors
Agency Phone: 815-282-2222

Estimate Your Payment
Estimated Payment
$ 5,472.33 per month $3,974.07 Principal & Interest $1,243.08 Property Tax $255.18 Homeowner's Insurance
6760 N Jean Avenue | MLS# 12762746
This single family home located at 6760 N Jean Avenue, Chicago, IL 60646 is currently listed for sale with an asking price of $874,900. This property was built in 1943 and has 3 bedrooms and 2 full and 1 partial baths with 3329 sq. ft. N Jean Avenue is located in the Wildwood subdivision within the District 299 school district. Search Wildwood real estate on www.gogambino.com today.