
BEDS3
BATHS3 full
SQUARE FEET3,106
MLS#12760038
STATUSNew
PROPERTY TYPEResidential - Single Family
SCHOOLDistrict 87
Property Description
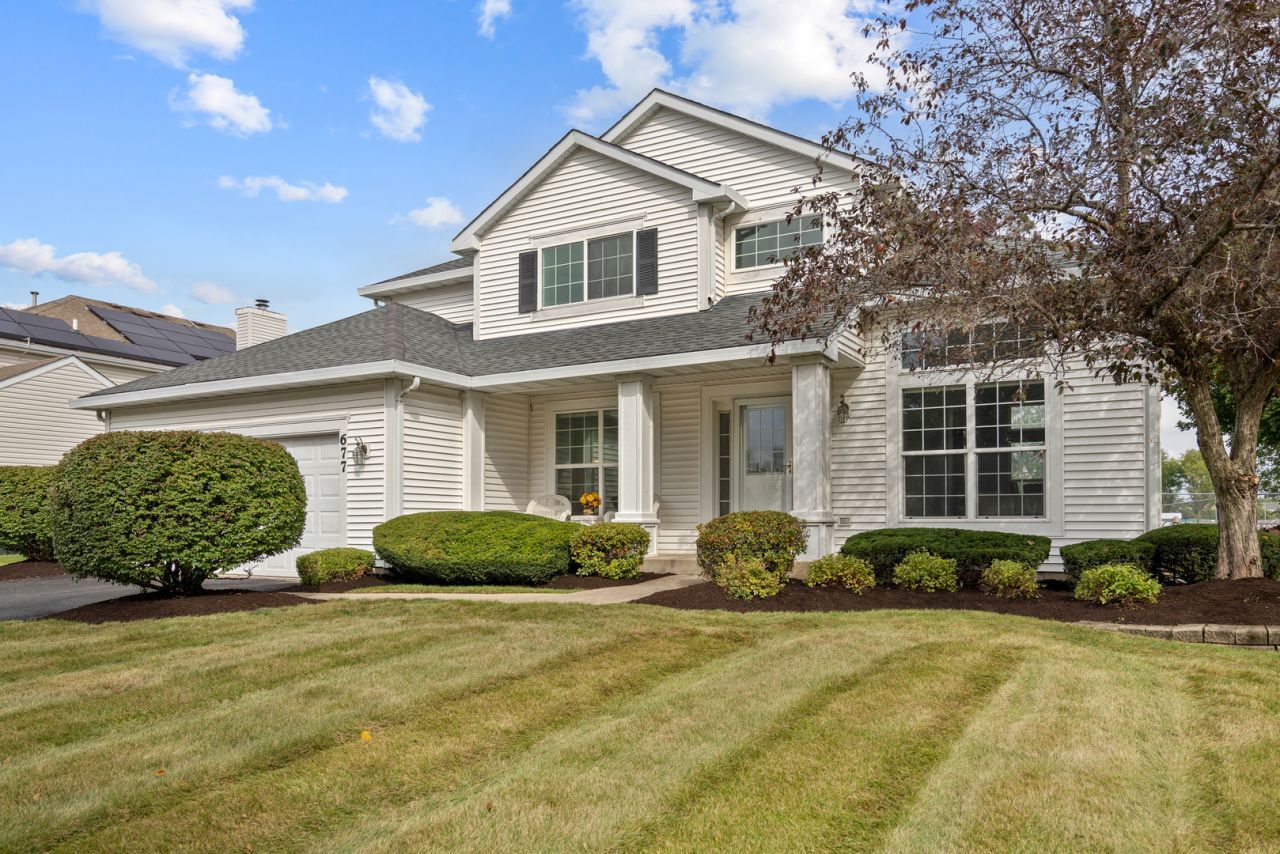
Spacious and exceptionally well-kept home in Carol Stream's highly sought-after Renaissance subdivision! A welcoming front porch leads you inside this spacious, meticulous home. A light-filled living room and a private study with classic French doors, both with picture windows, set an inviting tone right from the entryway. The main level flows effortlessly from the formal dining room into a generous kitchen-complete with a center island and casual eating area-before opening up to a cozy rear family room perfect for gathering. Upstairs, the primary suite features French doors, a corridor leading to a large private bath with a separate commode room. Two additional secondary bedrooms provide excellent space and generous double-closet storage. Downstairs, the finished basement adds versatile living space with a large bonus room, dedicated work area, and extra storage. Outside, step onto a brick paver patio in the partially fenced backyard. The attached two-car garage comes complete with an electric vehicle charger. NEW Furnace & Water Heater only add to the functionality of this home! See it today before it's gone!!
Property Features
Property Type: Residential - Single Family
Basement: Yes
Basement: Finished, Full
Cooling: Central Air
Garage: 2
Heating: Natural Gas, Forced Air
Lot Size: 0.21 Acres
Taxes: $7,878
Year Built: 1992
Feature Descriptions
Additional rooms: Bonus Room, Den, Eating Area, Family Room, Recreation Room
Appliances: Range, Microwave, Dishwasher, Refrigerator, Washer, Dryer
Association Includes: None
Dining Room: Separate
Exterior: Vinyl Siding
Laundry: In Unit
Lot: Mature Trees
Lot Dimensions: 75x120
Parcel#: 0230101009
Parking: Asphalt, Garage Door Opener, Yes, Garage Owned, Attached, Garage
Sewer: Public Sewer
Total Rooms: 12
Township: Bloomingdale
Water: Lake Michigan
Room Sizes
Eating Area: 12X7
Den: 12X11
Bonus Room: 14X13
Recreation Room: 25X17
Family Room - Down: 28X26
Bedroom 2: 14X10
Bedroom 3: 12X10
Dining Room: 13X11
Family Room: 18X16
Kitchen: 13X9
Laundry: 9X9
Living Room: 18X15
Primary Bedroom: 18X13
Local Schools
High School: Glenbard North High School
Middle School: Jay Stream Middle School
Elementary School: Heritage Lakes Elementary School
School District: District 87
Listed By / Shown By
Listed By
Agency Name: RE/MAX Suburban
Agency Phone: 630-980-4000
Shown By
Agency Title: Gambino Realtors
Agency Phone: 815-282-2222

Estimate Your Payment
Estimated Payment
$ 3,024.67 per month $2,225.28 Principal & Interest $656.50 Property Tax $142.89 Homeowner's Insurance
677 Linden Drive | MLS# 12760038
This single family home located at 677 Linden Drive , Carol Stream, IL 60188 is currently listed for sale with an asking price of $489,900. This property was built in 1992 and has 3 bedrooms and 3 full baths with 3106 sq. ft. Linden Drive is located within the District 87 school district. Search Carol Stream real estate on www.gogambino.com today.