
BEDS8
BATHS4 full
SQUARE FEET7,102
MLS#12515317
STATUSNew
PROPERTY TYPEResidential - Single Family
SCHOOLDistrict 203
Property Description
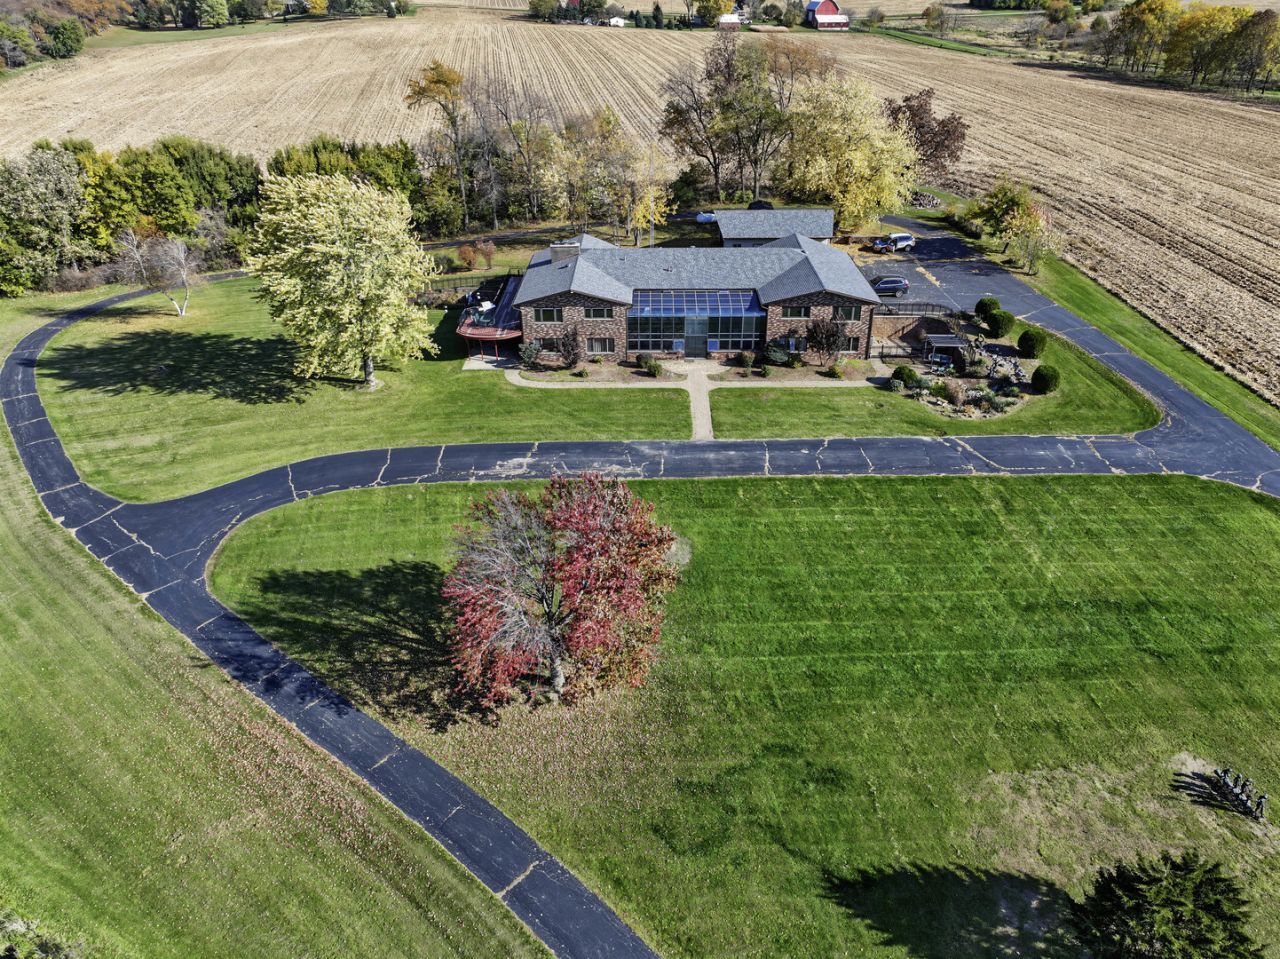
Escape to the peace and privacy of this remarkable rural retreat, set on just under 30 acres of pristine countryside. This spacious 8-bedroom, 4-bathroom estate offers endless possibilities-ideal for multifamily living, a private getaway, or a homestead haven. Enjoy breathtaking views from every angle, with a 3-acre spring-fed, stocked pond right in your backyard-perfect for fishing, relaxing, or simply watching the sunset dance across the water. The grounds are rich with wildlife, including abundant deer, making this a dream property for hunters and nature lovers alike. Inside, you'll find two large living areas, offering flexibility for extended family or guests. The home also features a stunning atrium-a sunlit indoor space where you can unwind and enjoy nature year-round. Step outside to the spacious decks on both levels, each overlooking the pond and rolling landscape, creating the perfect setting for morning coffee or evening gatherings. A detached outdoor garage provides ample space for vehicles, farm equipment, or storage needs. Whether you envision raising animals, planting a garden, or simply savoring the peace and quiet of country life, this property has the space and freedom to make it happen. New Roof and Gutters. 3 furnaces and 3 newer AC units less than 8 yrs old. Septic was just cleaned.
Property Features
Property Type: Residential - Single Family
Basement: Yes
Basement: Finished, Full, Walk-Out Access
Cooling: Central Air
Fireplaces: 3
Garage: 6
Heating: Forced Air, Other
Home Style: Ranch
Lot Size: 28.89 Acres
Roof Type: Shake
Taxes: $13,577
Year Built: 1978
Feature Descriptions
Additional rooms: Atrium, Bedroom 5,Bedroom 6,Bedroom 7,Bedroom 8,Kitchen, Eating Area, Family Room, Recreation Room
Additional Structures: Second Garage, Shed(s)
Association Includes: None
Dining Room: Separate
Exterior: Brick
Fireplace: Double Sided, Wood Burning
Fireplace Location(s): Family Room, Master Bedroom, Basement
Laundry: Multiple Locations
Lot Dimensions: 28.89
Parcel#: 13082620000600
Parking: Garage, Yes, Garage Owned, Attached, Detached
Sewer: Septic Tank
Total Rooms: 16
Township: Buckeye
Water: Well
Room Sizes
Atrium: 12X40
Bedroom 5: 18X25
Bedroom 6: 16X11
Bedroom 7: 16X11
Bedroom 8: 16X11
Kitchen- 2nd: 18X16
Eating Area: 18X16
Atrium: 8X40
Family Room - Down: 31X18
Recreation Room: 32X27
Bedroom 2: 15X12
Bedroom 3: 14X12
Bedroom 4: 14X16
Dining Room: 21X26
Family Room: 27X31
Kitchen: 27X13
Laundry: 10X11
Living Room: 21X16
Primary Bedroom: 20X19
Local Schools
School District: District 203
Listed By / Shown By
Listed By
Agency Name: Berkshire Hathaway HomeServices Starck Real Estate
Agency Phone: 847-806-8440
Shown By
Agency Title: Gambino Realtors
Agency Phone: 815-282-2222

Estimate Your Payment
Estimated Payment
$ 4,998.60 per month $3,633.85 Principal & Interest $1,131.42 Property Tax $233.33 Homeowner's Insurance
6771 N Bellview Road | MLS# 12515317
This single family home located at 6771 N Bellview Road, Freeport, IL 61032 is currently listed for sale with an asking price of $800,000. This property was built in 1978 and has 8 bedrooms and 4 full baths with 7102 sq. ft. N Bellview Road is located within the District 203 school district. Search Freeport real estate on www.gogambino.com today.