
BEDS2
BATHS2 full 1 partial
SQUARE FEET1,470
MLS#12703905
STATUSNew
PROPERTY TYPEResidential -
SUBDIVISIONLakewood Falls
SCHOOLDistrict 365U
Property Description
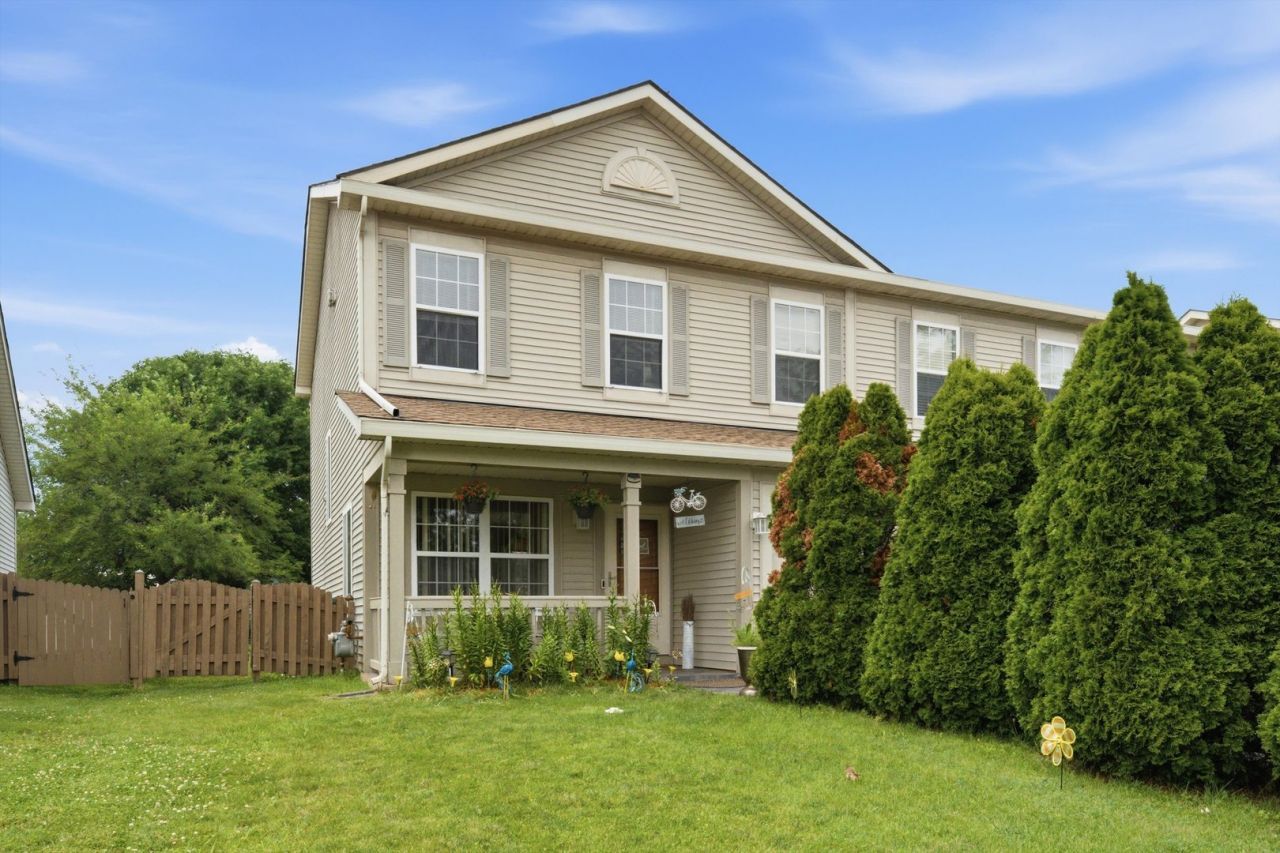
Fall in love with this beautifully updated duplex townhome in the desirable Lakewood Falls community! Offering 2 spacious bedrooms, a versatile loft, and 2.5 baths, this move-in-ready home blends comfort and style. The primary suite features a private bath and a walk-in closet. Enjoy a bright living room with a stunning new built-in fireplace, a cozy family room, and an eating kitchen perfect for gathering. Relax on the charming front porch with new railings or entertain on the new cement patio, and an attached 1-car garage. Recent updates include New A/C(2024) New flooring, freshly paint, New gutters with a 10-year warranty, New storm door, and New ceiling fans. A truly turnkey home. Move-in ready with too many updates to list! Close to parks, stores, restaurants, and with easy access to I-55 .
Property Features
Property Type: Residential -
Basement: None
Cooling: Central Air
Fireplaces: 1
Garage: 1
Heating: Natural Gas, Forced Air
Lot Size: 1,470
Stories: 2.0
Taxes: $4,787
Year Built: 2003
Amenities
Walk-In Closet(s)
Feature Descriptions
Additional rooms: Loft
Association Amenities: Pool, Ceiling Fan, Clubhouse, School Bus
Association Includes: Insurance, Clubhouse, Pool
Exterior: Vinyl Siding
HOA Fee: 39/ Monthly
Laundry: In Unit
Lot Dimensions: 1470
Parcel#: 1104184060800000
Parking: Asphalt, Garage Door Opener, Yes, Attached, Garage
Pet Allowed: Cats OK, Dogs OK
Sewer: Public Sewer
Total Rooms: 6
Township: Lockport
Water: Public
Room Sizes
Loft: 11X11
Bedroom 2: 12X11
Family Room: 14X12
Kitchen: 14X11
Laundry: 4X4
Living Room: 14X14
Primary Bedroom: 17X14
Local Schools
School District: District 365U
Listed By / Shown By
Listed By
Agency Name: RE/MAX 10
Agency Phone: 773-904-9777
Shown By
Agency Title: Gambino Realtors
Agency Phone: 815-282-2222

Estimate Your Payment
Estimated Payment
$ 1,848.63 per month $1,362.24 Principal & Interest $398.92 Property Tax $87.47 Homeowner's Insurance
678 S Shannon Drive | MLS# 12703905
This home located at 678 S Shannon Drive, Romeoville, IL 60446 is currently listed for sale with an asking price of $299,900. This property was built in 2003 and has 2 bedrooms and 2 full and 1 partial baths with 1470 sq. ft. S Shannon Drive is located in the Lakewood Falls subdivision within the District 365U school district. Search Lakewood Falls real estate on www.gogambino.com today.